
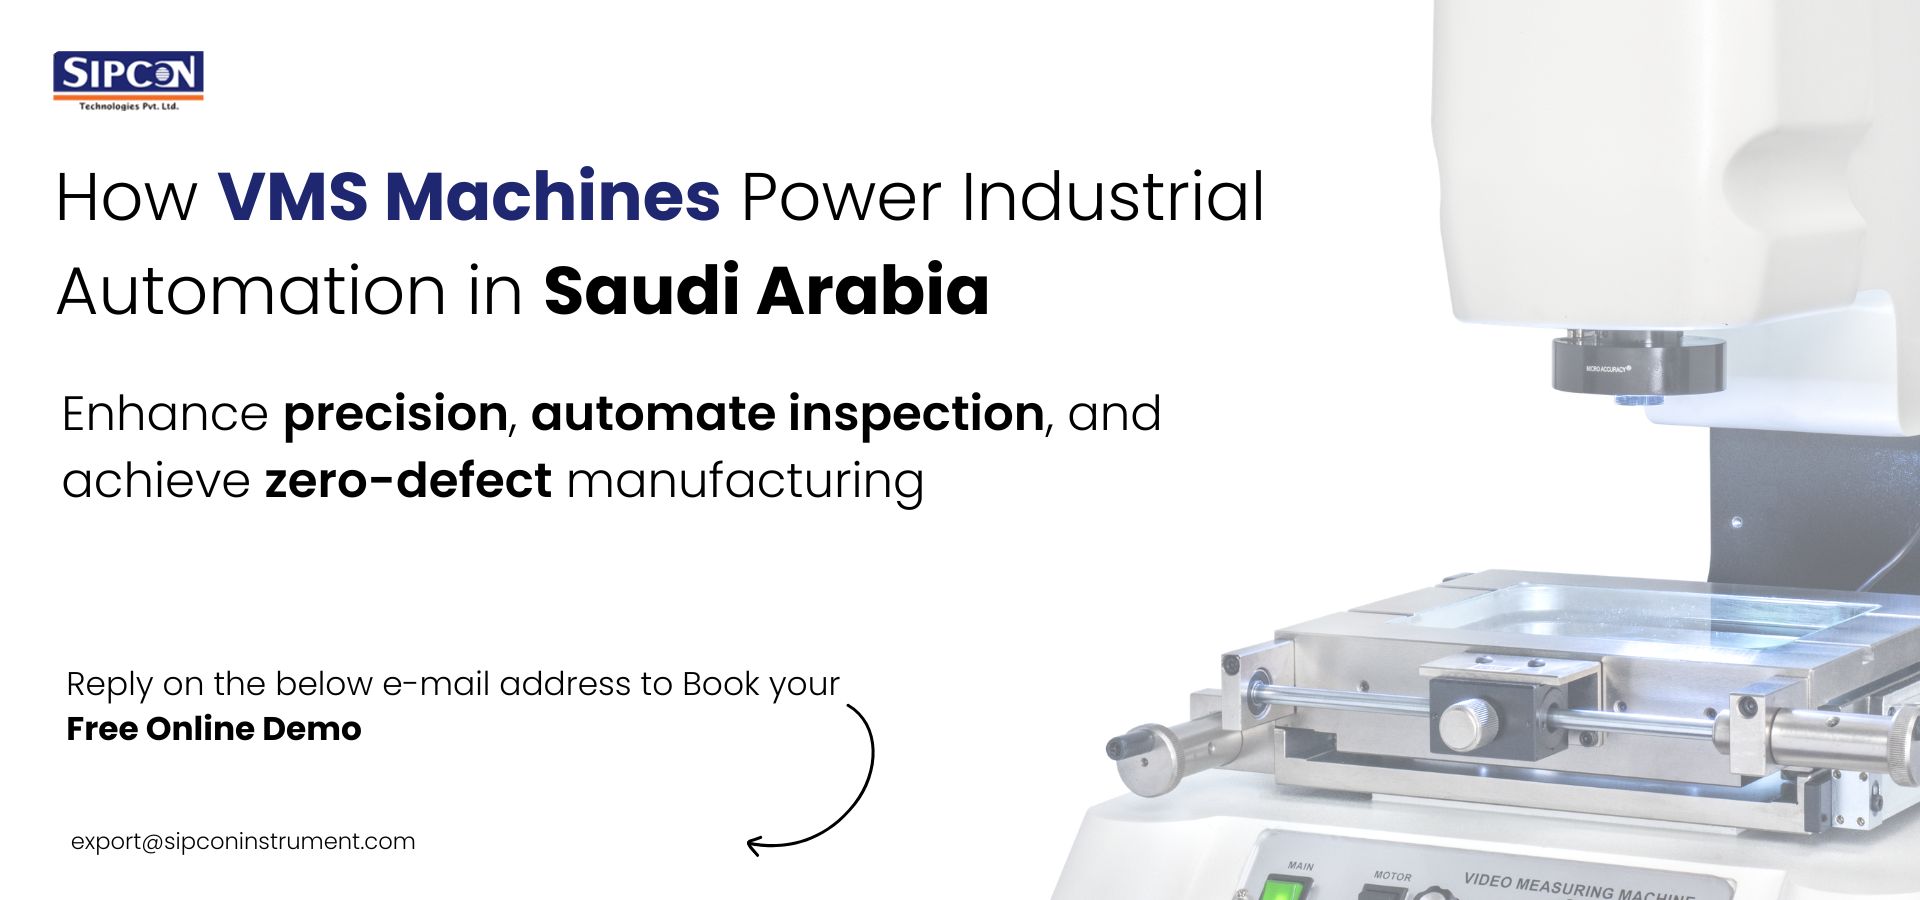
How VMS Machines Support Industrial Automation in Saudi Arabia
Saudi Arabia is aggressively rewriting its industrial narrative. Driven by the ambitious mandates of Vision 2030, the Kingdom is shifting massive capital away from petroleum dependence and directly into advanced manufacturing. Massive smart cities and high-tech industrial hubs are coming online. You cannot populate these advanced facilities with outdated manual tools.
Modern manufacturing requires speed. But speed without accuracy simply means you produce scrap metal at a faster rate. Automation amplifies every single process on the shop floor, including mistakes. To prevent catastrophic production failures at high speeds, factories rely heavily on the VMS machine. This technology acts as the definitive digital gatekeeper. It provides the exact mathematical feedback required to keep automated assembly lines running flawlessly.
Why Industrial Automation Depends on VMS Machines
Robotic arms move blindly. A high-speed robotic welder or a CNC loading gantry assumes that the physical component sitting in the fixture perfectly matches the digital CAD file. When that physical part deviates by even a few microns, the robot crashes.
A reliable VMS inspection machine prevents these costly collisions. It bridges the gap between digital intent and physical reality. Before a batch of machined engine components enters an automated assembly cell, the optical system scans them. It feeds real-time dimensional data back into the central manufacturing execution system. If a CNC tool is wearing out and cutting parts slightly too large, the optical scanner catches the drift instantly. The system then automatically signals the CNC machine to adjust its offset. You eliminate human intervention entirely. The machines directly interact with each other to maintain perfect tolerances.
The Shift from Reactive to Proactive Inspection
Quality control historically operated as an isolated bottleneck. Machinists would produce a batch of parts, place them on a cart, and wheel them into a temperature-controlled laboratory. Inspectors would then spend hours manually checking features with calipers or slow tactile probes.
That isolated workflow is dead. True automation demands in-line verification. A modern vision measurement system lives directly next to the active production line. It captures millions of high-resolution data points in seconds using specialized telecentric lenses and advanced edge-detection algorithms. The software instantly overlays this dense point cloud against the master CAD model. Operators receive an immediate, color-coded pass or fail map. You stop reacting to defective batches and start proactively managing your exact machining tolerances in real time.
VMS Applications Across Key Industrial Sectors
The demand for localized, high-precision manufacturing inside the Kingdom spans multiple strict regulatory sectors. Each industry presents unique geometric challenges that require dedicated optical solutions. The push for domestic production under Vision 2030 means these sectors require absolute dimensional certainty.
- Automotive and Electric Vehicles (EVs): The push toward domestic electric vehicle production is massive. EV battery arrays require thousands of microscopic electrical connectors. A VMS measuring machine instantly verifies the exact pin pitch and coplanarity of these delicate connectors, ensuring they mate perfectly during automated robotic assembly.
- Aerospace and Defense: These sectors face incredibly tight margins. Jet engine turbine blades feature highly complex, multi-axis organic curves. You cannot measure a sweeping aerodynamic curve with a flat ruler. Optical cameras capture the complete topographical surface map flawlessly.
- Electronics and Semiconductors: Printed circuit boards (PCBs) are constantly shrinking. Validating microscopic solder joints and tracing pathways requires extreme magnification that only optical sensors can provide.
- Medical Device Manufacturing: The medical device industry demands flawless execution. When inspecting a titanium bone screw, a VMS measuring instrument verifies the microscopic thread pitch without ever touching the sterile surface. You protect the product while guaranteeing absolute regulatory compliance.
The Physical Advantage: Non-Contact Measurement
Physics dictates the limits of traditional inspection. When you drag a hard, ruby stylus across a physical object, you apply kinetic force.
If you apply force to a thin-walled plastic extrusion, the plastic bows. If you touch a soft rubber O-ring, the rubber compresses. You end up measuring a distorted geometry, rendering your inspection data completely useless. Furthermore, tactile probes easily scratch highly polished optical lenses or sterile medical implants.
High-end VMS equipment operates entirely without contact. It utilizes complex programmable LED ring lights, coaxial illumination, and high-definition cameras to map surfaces using only light. You capture the absolute true resting state of the component. Micro-machined undercuts and incredibly sharp intersecting radii—features entirely inaccessible to a bulky spherical touch probe—become completely visible under optical magnification.
Critical Factors When Investing in a Vision Measurement System
Procuring capital metrology equipment requires serious strategic alignment. You are not just buying a camera; you are integrating a central data node into your factory network. Before finalizing an equipment purchase, consider these core operational requirements:
- Required Throughput and Field of View: If your production volume is massive, prioritize a system with a large field of view (FOV). A larger FOV allows the machine to inspect dozens of small stamped parts simultaneously in a single flash.
- Z-Axis Capability for Complex Geometries: Basic 2D profiling works fine for flat gaskets. However, complex castings require robust 3D topographical mapping utilizing integrated lasers or structured white light.
- Intuitive Software Architecture: The interface must be highly intuitive. If your floor operators require an advanced engineering degree to program a basic inspection routine, the machine will ultimately sit idle. The software must easily import native CAD files and automatically generate clean, actionable statistical process control (SPC) reports.
- Local Service and Support: Equipment uptime is critical. Partnering with a manufacturer that provides rapid, localized technical support and calibration services within the Middle East is non-negotiable.
The Future of Metrology in Saudi Manufacturing
The factories rising across Saudi Arabia are not mimicking the past; they are heavily anchored in Industry 4.0 principles. The future of industrial metrology is entirely data-centric, moving far beyond simple pass/fail sorting.
Vision systems will act as the primary sensory organs for fully autonomous smart factories. We are moving rapidly toward predictive analytics. Future optical systems will analyze minor dimensional fluctuations across thousands of production hours. The software will predict exactly when a specific cutting tool will fail, automatically ordering a replacement and scheduling maintenance before a single out-of-tolerance part is ever manufactured. This is the exact definition of zero-defect manufacturing.
Why SIPCON is a Trusted Partner for Vision Measurement Solutions
Executing this level of automation requires more than just purchasing hardware out of a catalog. It demands a dedicated engineering partnership.
As one of the premier vision measurement systems manufacturers, SIPCON understands the aggressive production targets driving the Middle Eastern industrial sector. We engineer robust, climate-resilient metrology systems capable of delivering sub-micron accuracy directly on the active shop floor. We do not just drop off a crate and leave. We provide the extensive technical integration, hands-on operator training, and continuous software support required to anchor your quality control operations. When precision is mandatory, manufacturers trust SIPCON to deliver undeniable mathematical truth.
Achieve Precision at Every Production Stage
From CNC machining to automated assembly lines, precision inspection is essential for modern manufacturing. SIPCON provides reliable Vision Measurement Systems that help Saudi industries enhance productivity, minimize defects, and maintain consistent product quality with confidence.
Start building a smarter production line today—call +91 9215699661 or email export@sipconinstrument.com.
