Video Measuring Machine Guide for Australia: How Video Measuring Systems Work
A small hole drilled in a metal plate may seem perfectly smooth until someone looks it over with a magnifying glass. Likewise, the same could be said for a plastic clip or a thin slot. When these things are at such a tiny scale, using handheld tools to get an accurate reading is very difficult.
Video measuring machines allow operators to inspect parts on screen. Here are some basic factors to consider when choosing a video measuring machine Australia supplier.
What a Video Measuring Machine Is – Explained for Australian Industry
A Video Measuring Machine (VMM) uses a camera, magnifying lens, and software to measure parts. The operator places the part onto a stage, adjusts the lighting and focus, then chooses the edges or points to measure.
The program measures lengths, hole diameters, spacing and angles. A 2D video measuring machine measures visible features on flat parts. Some systems can also verify height using additional sensors.
A non-contact measuring machine suits thin, soft, or sensitive parts.
Key Components of a Video Measuring System Used in Australia
The camera is only one part. A common video measuring system Australian firms use consists of a movable stage, lenses, lighting and measurement software.
Lighting can be a great aid. Backlighting helps define an outer edge; light from above captures some surface features. When measuring shiny surfaces, the operator might need to improve lighting conditions and possibly change the part angle before making a measurement.
The stage positions the part. Software computes measurements and may produce a report.
Find out more about the range of Video Measuring System machinery available.
Manual vs CNC Video Measuring Machines for Australian Manufacturers
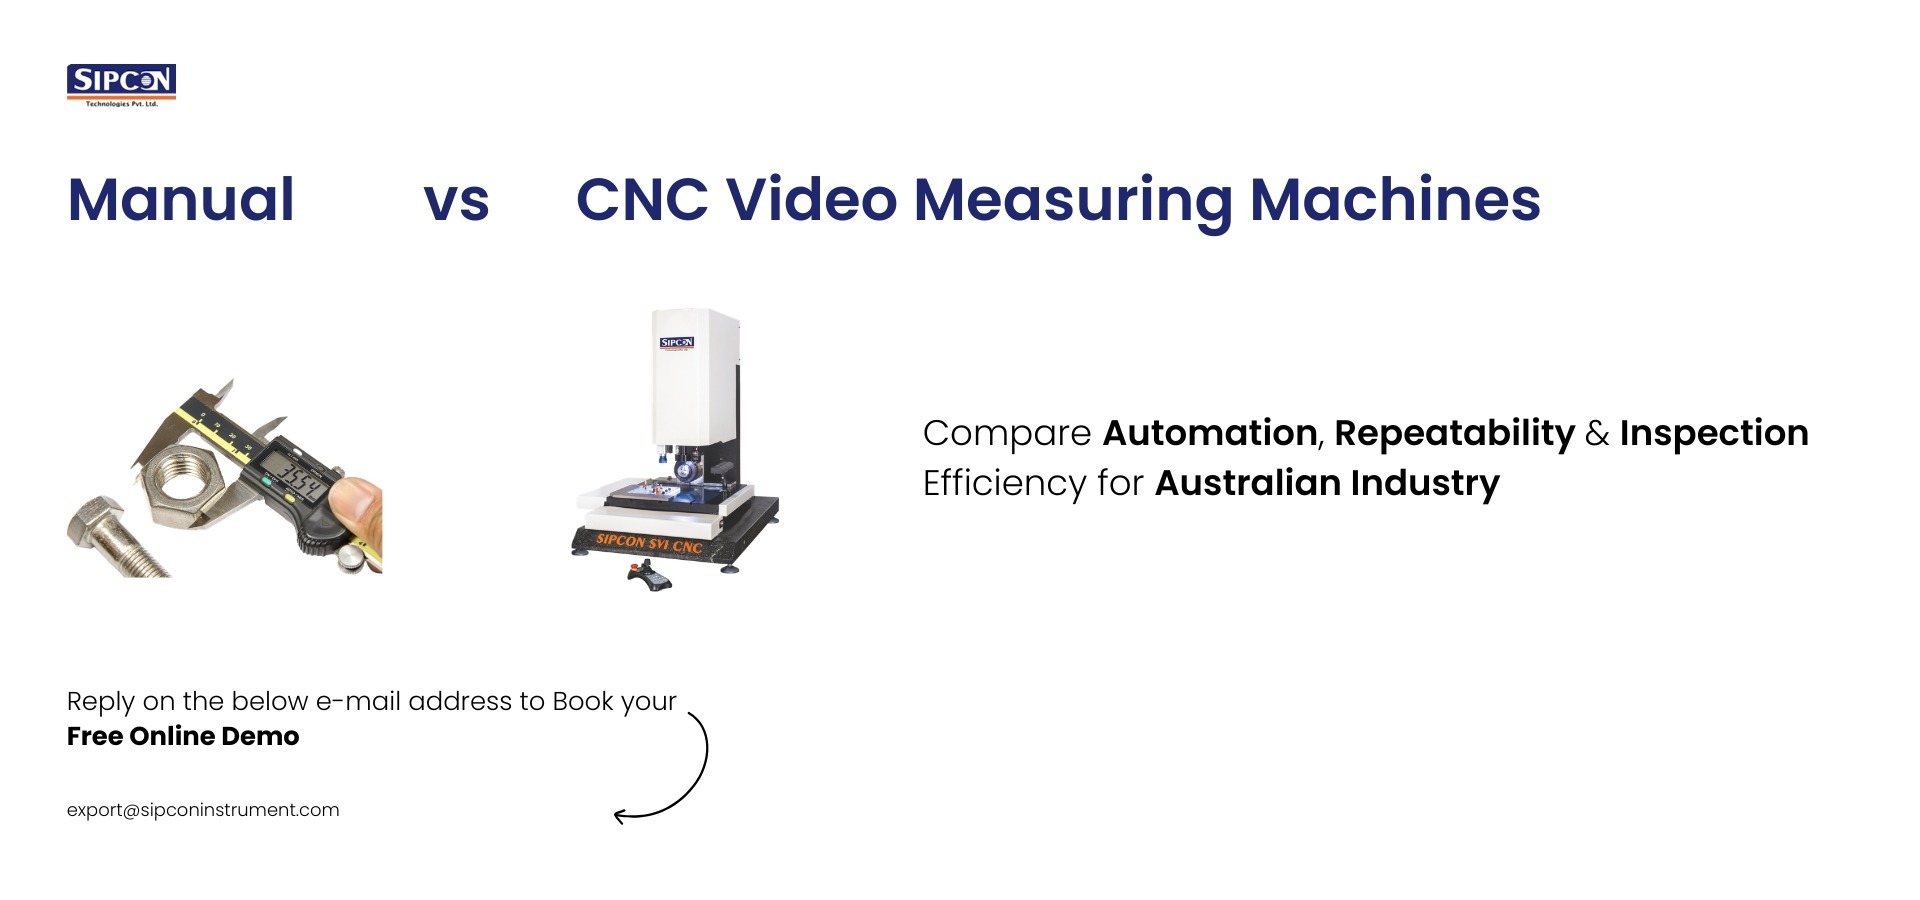
A manual machine requires more operator involvement. The stage is moved by the user of the machine, with the person performing the inspection having control over the position and where to measure. It might be suitable for a small workshop measuring different items in the course of a day.
A CNC machine follows a programmed path. Once the program has been loaded, it will return to the same features on each part. Good for repeat production, but it takes a while to program.
| Manual VMM | CNC VMM |
| Good for one-off jobs and small batches | Good for repeated checks |
| Lower initial cost in many cases | Typically more expensive |
| Increased operator involvement | More automated positioning |
If you’re only doing a handful of inspections each week, automation may not be cost-effective. The number of pieces inspected per week and the inspection time are just as important as the specifications.
Typical Parts Measured with Video Measuring Machines in Australia
Australian manufacturers measure metal stampings, brackets, plastic mouldings, electronic connectors and gaskets.
Suppose a bracket has multiple holes drilled in it. An operator could measure the hole diameter or the distance between the centres of two holes. Or, if it is a plastic clip, one might measure the clip width and the opening that must accept another part.
A 2D video measuring machine suits visible shapes and flat features. It is not ideal for deep holes or shapes hidden from the camera.
Other choices are a Vision Measuring Machine, which may have other measuring functions, and a Profile Projector, which displays an enlarged outline of the part.
Video Measuring Machine Accuracy, Repeatability and NATA Calibration in Australia
Accuracy and repeatability are different. Accuracy is how close a result is to the correct value. Repeatability is how similar the results are when measuring the same part again.
The camera isn’t the only factor. The machine must be accurately calibrated. It must remain steady during readings, and the environment must have appropriate lighting. Fluctuating temperatures and inadequate fixturing can skew results.
Australian buyers should check which standards apply to their work:
- ISO 10360-7: Applies to certain coordinate measuring machines equipped with imaging probes. It does not apply to all VMMs.
- ISO 1101: Explains geometrical tolerances and how to interpret them on drawings.
- ISO 2768: Covers general tolerances. Check which part and edition the drawing specifies.
- ISO/IEC 17025: Is a laboratory competence standard. Australian testing and calibration laboratories are accredited by NATA for services within their scope of accreditation.
For calibration, always verify the NATA laboratory and its scope of accreditation. Also, ask for the machine’s accuracy specification for the part size you’re measuring.
Choosing the Right Video Measuring Machine in Australia
Begin with the components you actually produce. List their dimensions, materials, tolerances and how many you examine per shift.
Request a sample run with your own part. Can the machine locate the edges clearly? Does the report provide the measurements you require? Is it quick and simple for your operators to repeat the job?
Also look into training, software, calibration support, and service in Australia. These are all important once the machine is installed.
Before selecting a video measuring machine Australia supplier, review the Video Measuring System, and Vision Measuring Machine options that best fit your inspection volume.