
Mastering 2D & 3D Profile Projector Technology: An Australian Industry Guide
Precision counts on Australian shop floors. Small errors on a machined part cost time and money, plus client trust. That’s where profile projectors earn their keep. These optical instruments help operators measure shape and dimension with real accuracy. The following section covers how 2D and 3D systems work, where they fit on the floor, and what to check before you buy.
Application of 2D and 3D Profile Projectors Fit in Production
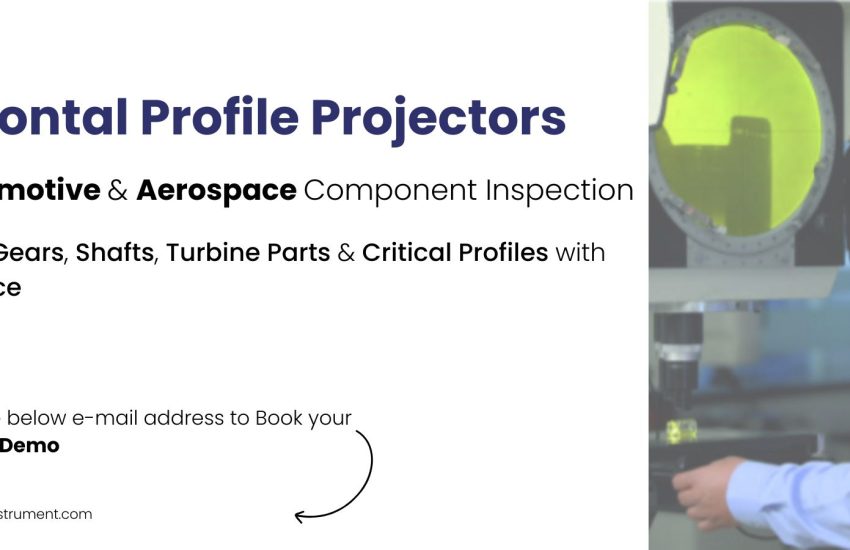
A profile projector passes the light through the workpiece and casts an enlarged shadow onto a viewing screen. Operators compare that shadow with a drawing overlay or take direct readings: simple concept, powerful results.
You’ll find these systems on shop floors across:
- Aerospace machining lines
- Medical device workshops
- Auto part manufacturers
- Injection moulding units
- Precision toolrooms
The 2D Profile Projector handles flat parts and single-plane measurements. Threads, gears, small stampings, gaskets. Anything with a clear silhouette. A 3D profile projector is necessary when components comprise of complex shapes or advanced geometries. It captures depth and gives a fuller picture of the component.
Quicker Evaluation of Plastic and Precision Components
Speed on the inspection bench affects everything downstream. Slow checks bottleneck the line. Fast checks keep parts moving.
A profile projector for plastic parts solves a specific problem. Plastic components deform under contact probes. Callipers miss tiny features on moulded parts. Optical projection sidesteps both issues.
Benefits operators talk about:
- One person can check dozens of parts in an hour
- Zero contact means zero surface damage
- Digital readouts cut human error on the scale
- Overlay templates catch out-of-spec parts fast
For high-mix, low-volume shops running short batches, this speed pays back the equipment cost within months. QC teams handling injection moulding samples also spot mould wear early, before scrap piles up. That means fewer rejected shipments and stronger delivery reliability. In competitive markets, this becomes a real edge.
Optical Measurement for Tight-Tolerance Parts
Some industries include medical implants, aerospace, fasteners and fuel injector components has zero tolerance for measurement error. There’s no room for guesswork.
Optical inspection brings three things to tight-tolerance work:
- High magnification, usually 10x to 100x
- Sub-micron edge detection on modern units
- Repeatable readings across shifts and operators
Screen sizes typically range from 300mm to 600mm. Bigger screens help with complex geometry. Smaller ones suit micro-components and dental parts.
Modern units also connect to CAD software directly. You import the drawing, overlay it on the projected image, and the software calculates the deviation. Consistent results, whatever operator runs the check.
Profile Projector Systems in Australian Manufacturing Sector
Australia’s precision manufacturing base heavily circle arround Melbourne and Adelaide, which handle the aerospace and defence sector. Perth serves mining equipment producers. Sydney and Brisbane cover medical devices and consumer plastics.
Each sector has its own inspection demands:
- Defence work requires traceable, certified measurement
- Mining equipment involves large-format cast parts
- Medical device makers deal with tiny biocompatible components
- Plastic manufacturers need fast throughput on repeat parts
Australian standards also shape the picture. AS9100 in aerospace, ISO 13485 in medical devices, and defence procurement rules all demand documented measurement.
A Optical profile projector machine installed in these environments handles the daily grind of shop floor QC. But not every unit suits every application. Choosing the right one gives you the property understanding of part types, batch sizes, and precision needs.
Comparing 2D and 3D Profile Projector Technologies
The table below compares the two options across common decision factors. Here are some key points to remember:
|
Feature |
2D Projector | 3D Projector |
|
Measurement type |
Single-plane silhouette | Multi-plane with depth |
|
Best for |
Threads, gears, stampings | Curved parts, undercuts |
| Cost range | Lower |
Higher |
| Software needs | Basic overlay tools |
CAD integration expected |
| Setup complexity | Simple |
More involved |
| Common industries | Auto parts, general tooling |
Aerospace, medical devices |
Picking the Right Profile Projector Machine
Before anything buying ask these questions:
What are you measuring? Flat stampings and threads point to 2D. Turned components with grooves and shoulders point to 3D. Complex castings usually need 3D too.
How big are your parts? Screen size and stage travel both matter. A 300mm stage handles most small components. Larger parts need 500mm or more of travel.
What accuracy do you need? Micron-level work calls for digital readouts and calibrated optics. General shop floor checks can use analog scales.
Other things worth checking:
- Software compatibility with your existing CAD
- Available service support in your region
- Training options for your operators
- Warranty terms and calibration schedules
Pick a trusted profile projector manufacturer with proven service in Australia, not just a distributor with a catalogue.
Why SIPCON for Precision Optical Inspection?
SIPCON has spent over three decades building inspection equipment. The company designs 2D and 3D projector systems for real shop floor use, not lab conditions. Every unit ships with calibration certificates and full training support.
What SIPCON brings to Australian buyers:
- Direct manufacturer pricing, no middlemen
- On-site installation and operator training
- After-sales service partners across Australia
- Custom fixture design for complex parts
- Global reference base across aerospace, medical, and automotive work
Australian buyers also get direct access to the design team. It gives them access to custom solutions rather than off-the-shelf compromises. If your part has unusual geometry or your line runs mixed batches, this matters.
Talk to SIPCON before your next purchase. The right advice at the buying stage saves years of frustration on the floor.
Talk to Australia’s Profile Projector Experts
From 2D to 3D inspection systems, SIPCON delivers reliable measurement solutions. Call +61 426 368 868 or email aunz@sipconinstrument.com for a personalised consultation today.
Frequently Asked Questions
Q1) What’s the main difference between 2D and 3D profile projectors?
Ans: A 2D unit measures single-plane silhouettes like threads and stampings. A 3D unit adds depth capture for curves, undercuts, and stepped geometry.
Q2) Can profile projectors measure plastic parts accurately?
Ans: Yes. Optical projection uses no contact, so soft plastics keep their true shape during checks. This gives cleaner readings than callipers can.
Q3) How much floor space does a profile projector need?
Ans: Standard bench-top models fit in about one square metre. Larger horizontal units may need two to three square metres, plus operator standing room.
Q4) Does SIPCON provide service across Australia?
Ans: Yes. SIPCON works with service partners covering major manufacturing zones, including Melbourne, Adelaide, Perth, Sydney, and Brisbane, for calibration and repair support.