

Skip to content
precision measurement tools manufacturer Get A Quote

Sipcon

Sipcon Blog – Measurement Solutions to Ensure Zero Rejection

  • PRODUCT RANGE
    • Profile Projectors
      • Vertical Profile Projector
      • Horizontal Profile Projector
    • Video Measuring System
    • Image Based Measurement System
    • Cutting Tools Measurement System
    • Dittomix
    • Microscopes
    • Magnifiers
    • Coordinate Measuring Machines
  • INDUSTRIES WE SERVE
    • Automotive
    • Cutting Tools
    • Medical
    • Pharma Packaging
    • Rubber
    • Electrical
    • Fastener & Gears
    • Spring
    • Aluminium Extrusion
  • OUR STORY
  • CASE STUDIES
  • CONTACT US
Get A Quote
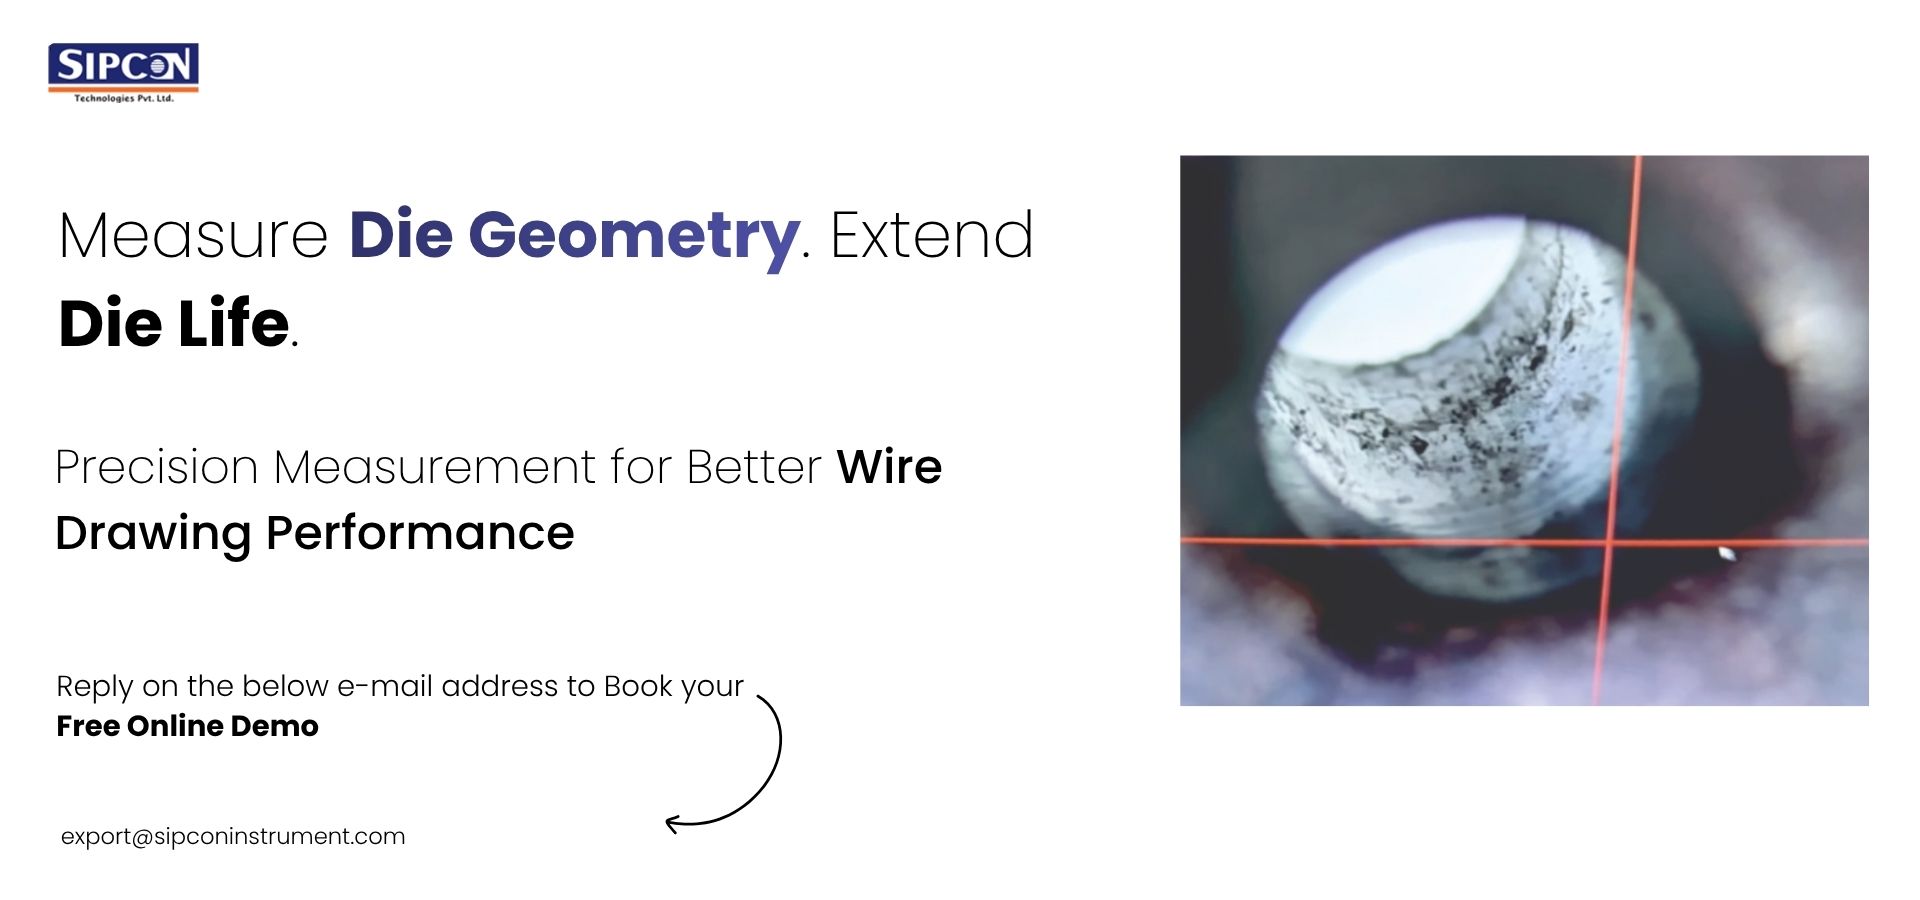
Drawing Die Geometry Measurement: Extending Die Life in Wire Drawing and Cable Plants
Drawing Die Measurement

Drawing Die Geometry Measurement: Extending Die Life in Wire Drawing and Cable Plants

The geometry of a wire drawing die governs both the quality of the wire and the working life of the die. As the die wears, its bore geometry drifts, and

August 26, 2026September 3, 2026 by pawan_w
Carbon Black Dispersion Testing for HDPE Pipe and Cable Compounds: An ISO 18553 Guide
carbon dispersion tests

Carbon Black Dispersion Testing for HDPE Pipe and Cable Compounds: An ISO 18553 Guide

When manufacturing HDPE pipes and cable jackets, simply adding 2% to 2.5% carbon black to your polymer mix isn’t enough. Should that be not uniformly dispersed on a microscopic scale,
August 25, 2026September 3, 2026 by pawan_w
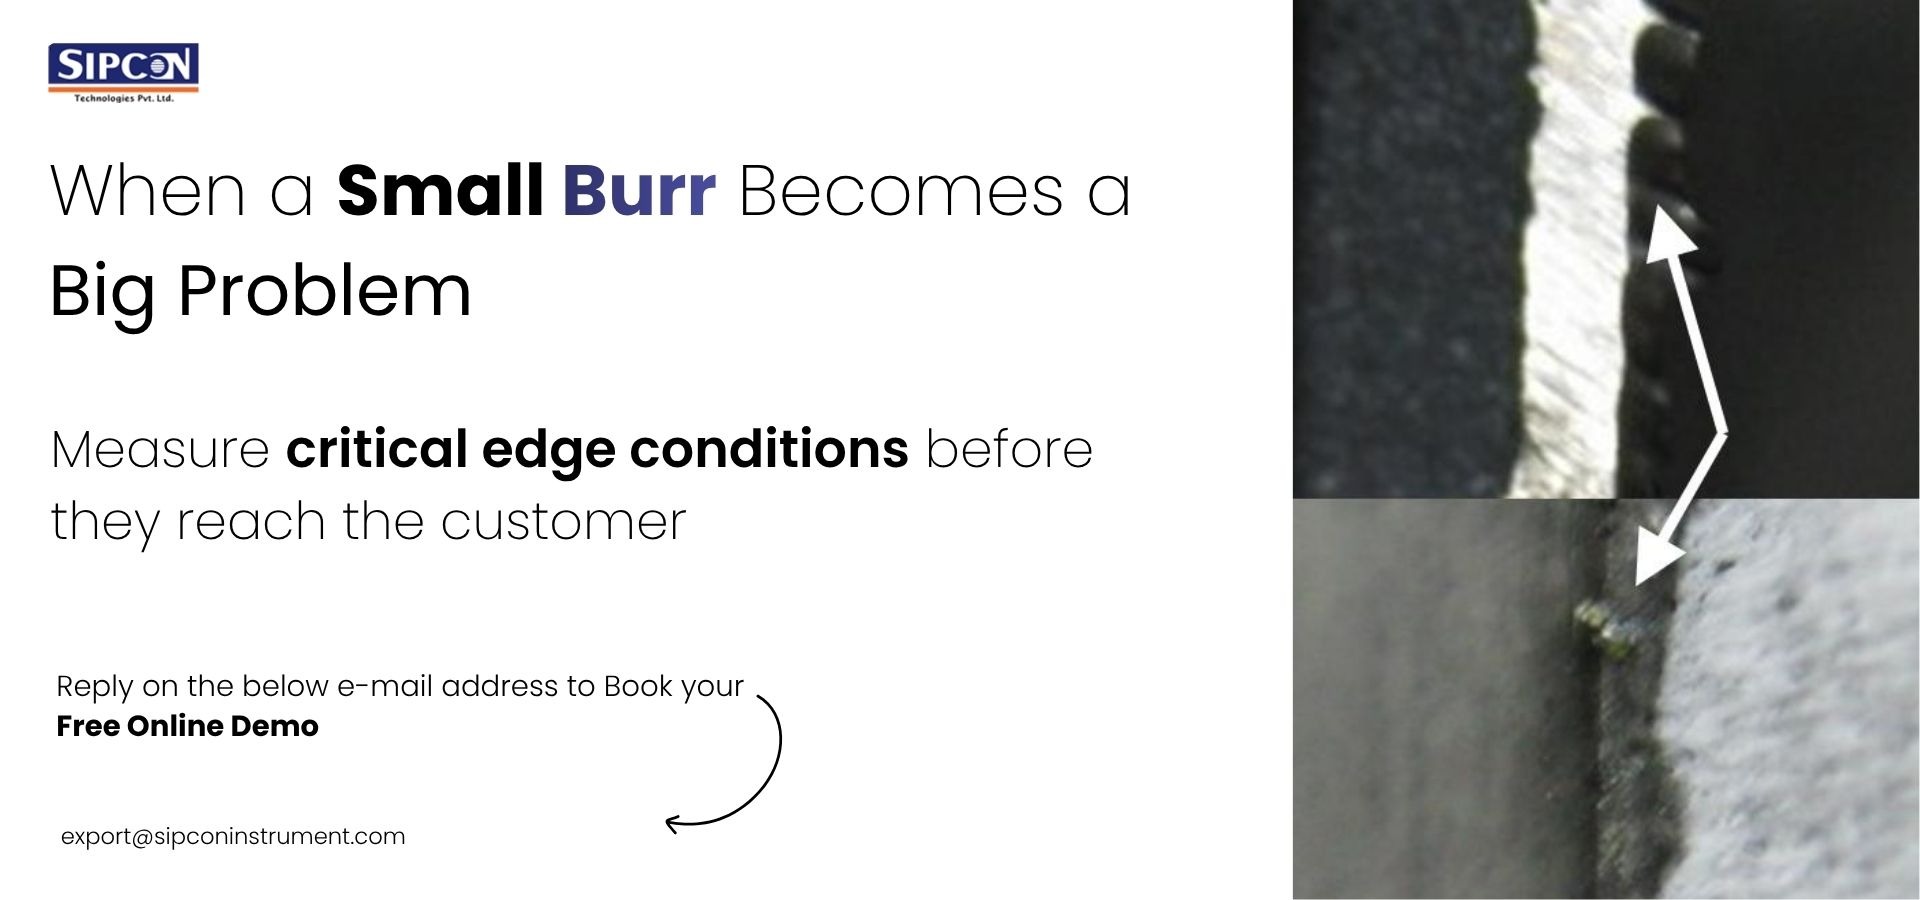
Flash and Burr Measurement in Moulded Components: Cutting Rework Costs in Automotive Supply
Dimensional Measurement Instruments

Flash and Burr Measurement in Moulded Components: Cutting Rework Costs in Automotive Supply

Flash and burr are small defects with a high cost. In moulded automotive components, a thin sliver of excess material at the parting line or gate can trigger deflashing labour,
August 21, 2026September 3, 2026 by pawan_w
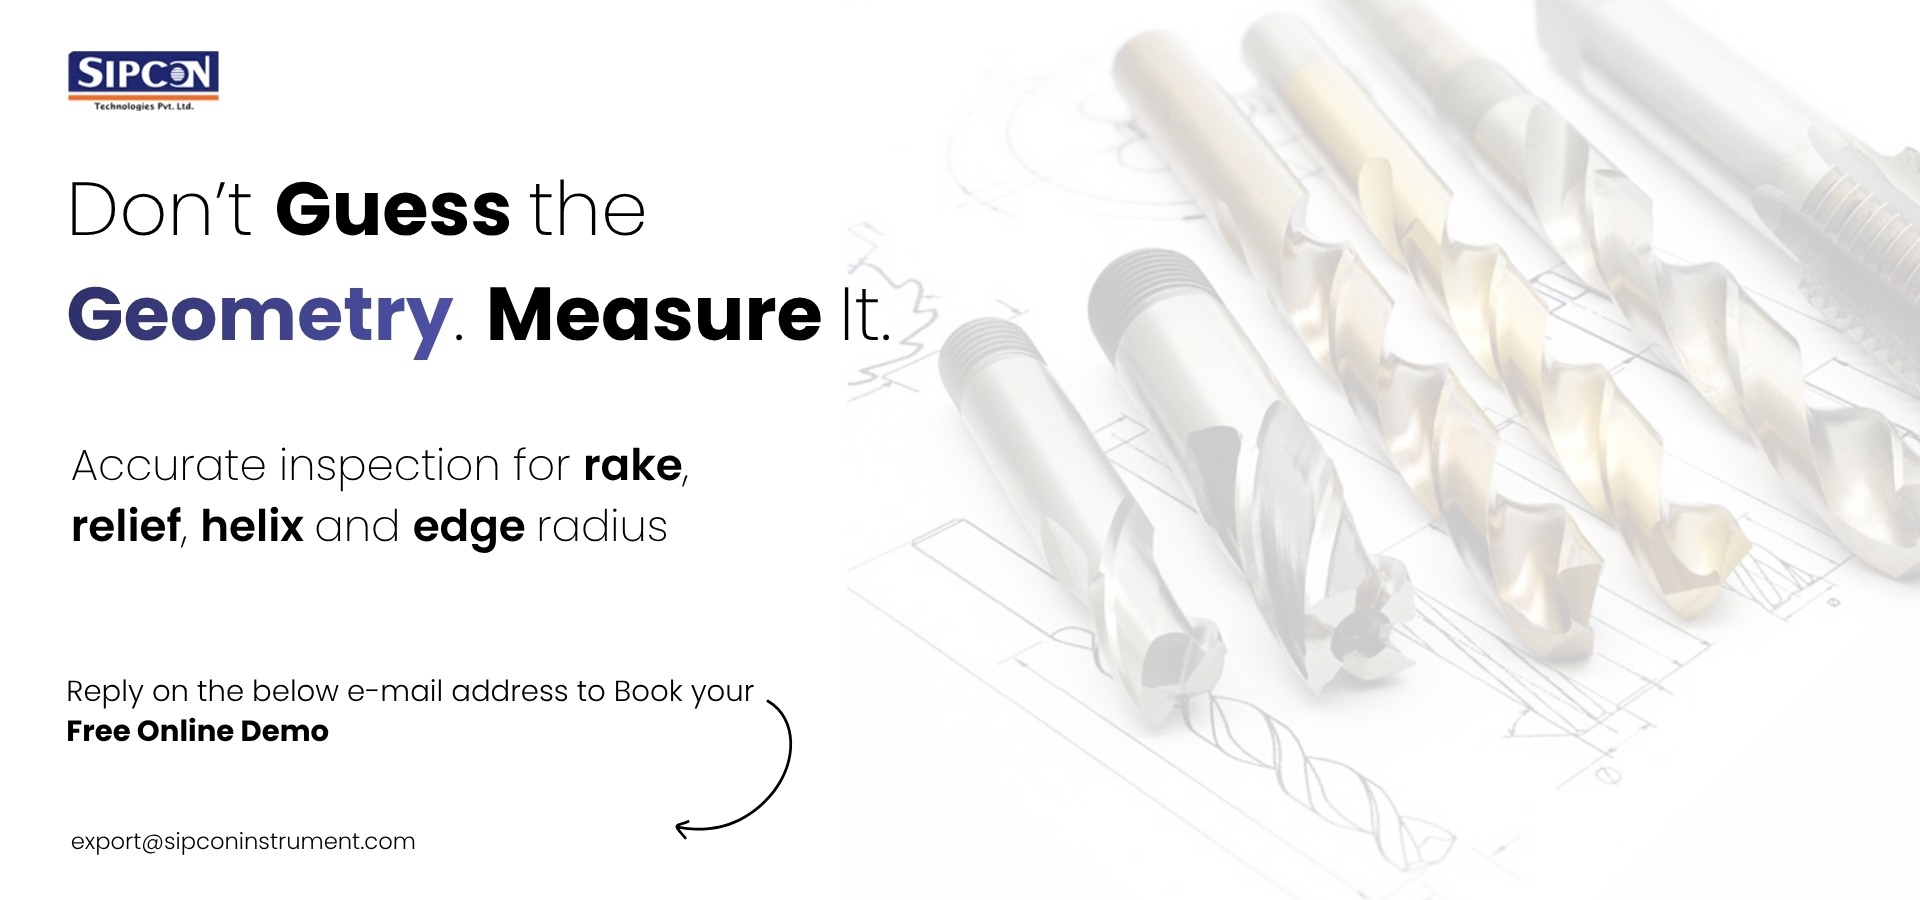
Cutting Tool Inspection: Replacing the Toolmaker’s Microscope in a Modern Tooling Room
Cutting Tool Measurement

Cutting Tool Inspection: Replacing the Toolmaker’s Microscope in a Modern Tooling Room

For much of the twentieth century, the toolmaker’s microscope anchored quality control in the tooling room. An operator aligned a cross-hair against a projected edge and read each angle or
August 20, 2026September 3, 2026 by pawan_w
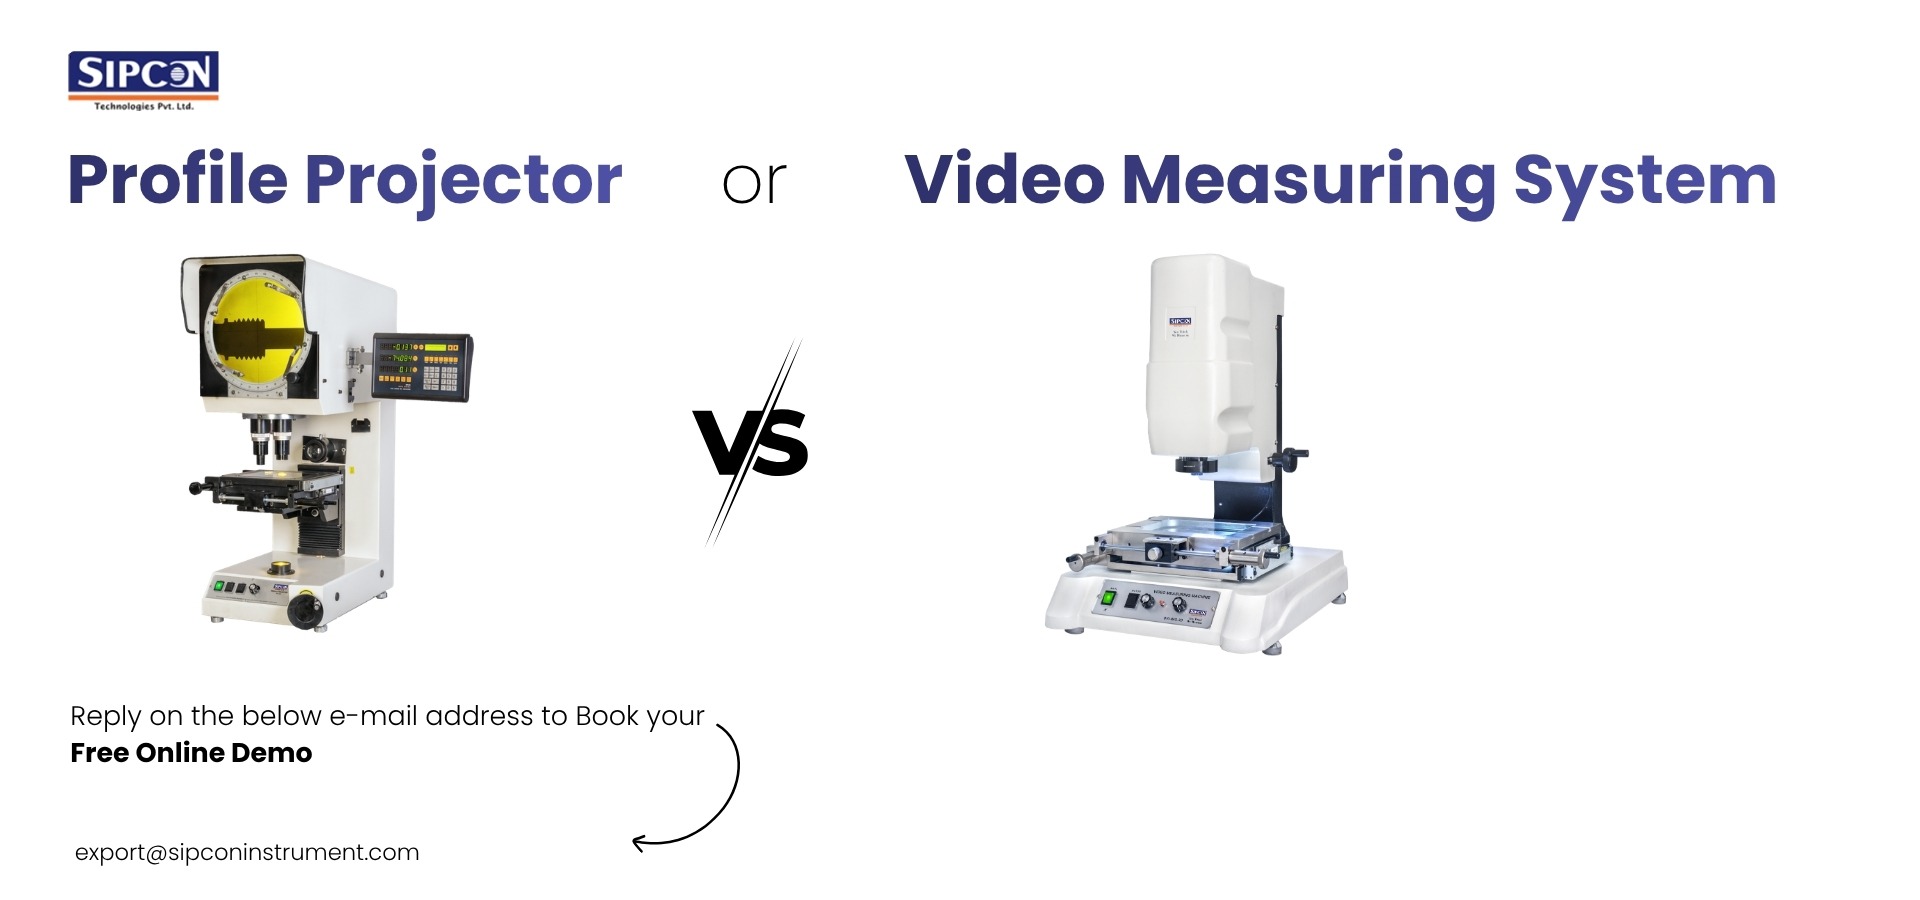
Profile Projector or Video Measuring System? Inspecting Rubber and Plastic Components in Automotive Supply
Video Measuring Machine

Profile Projector or Video Measuring System? Inspecting Rubber and Plastic Components in Automotive Supply

Rubber and plastic parts are hard to measure well. They bend, they compress, and they rarely sit under a probe. For automotive suppliers in Turkey, the choice often comes down

August 19, 2026September 3, 2026 by pawan_w
Cable Insulation Thickness Measurement: Meeting IEC 60811 Without Slowing Down the Line
Cable Measurement

Cable Insulation Thickness Measurement: Meeting IEC 60811 Without Slowing Down the Line

For cable and wire manufacturers, quality is always at odds with throughput. Insulation must be within specified dimensional limits. But each minute in the QC lab is a minute where
August 18, 2026September 3, 2026 by pawan_w
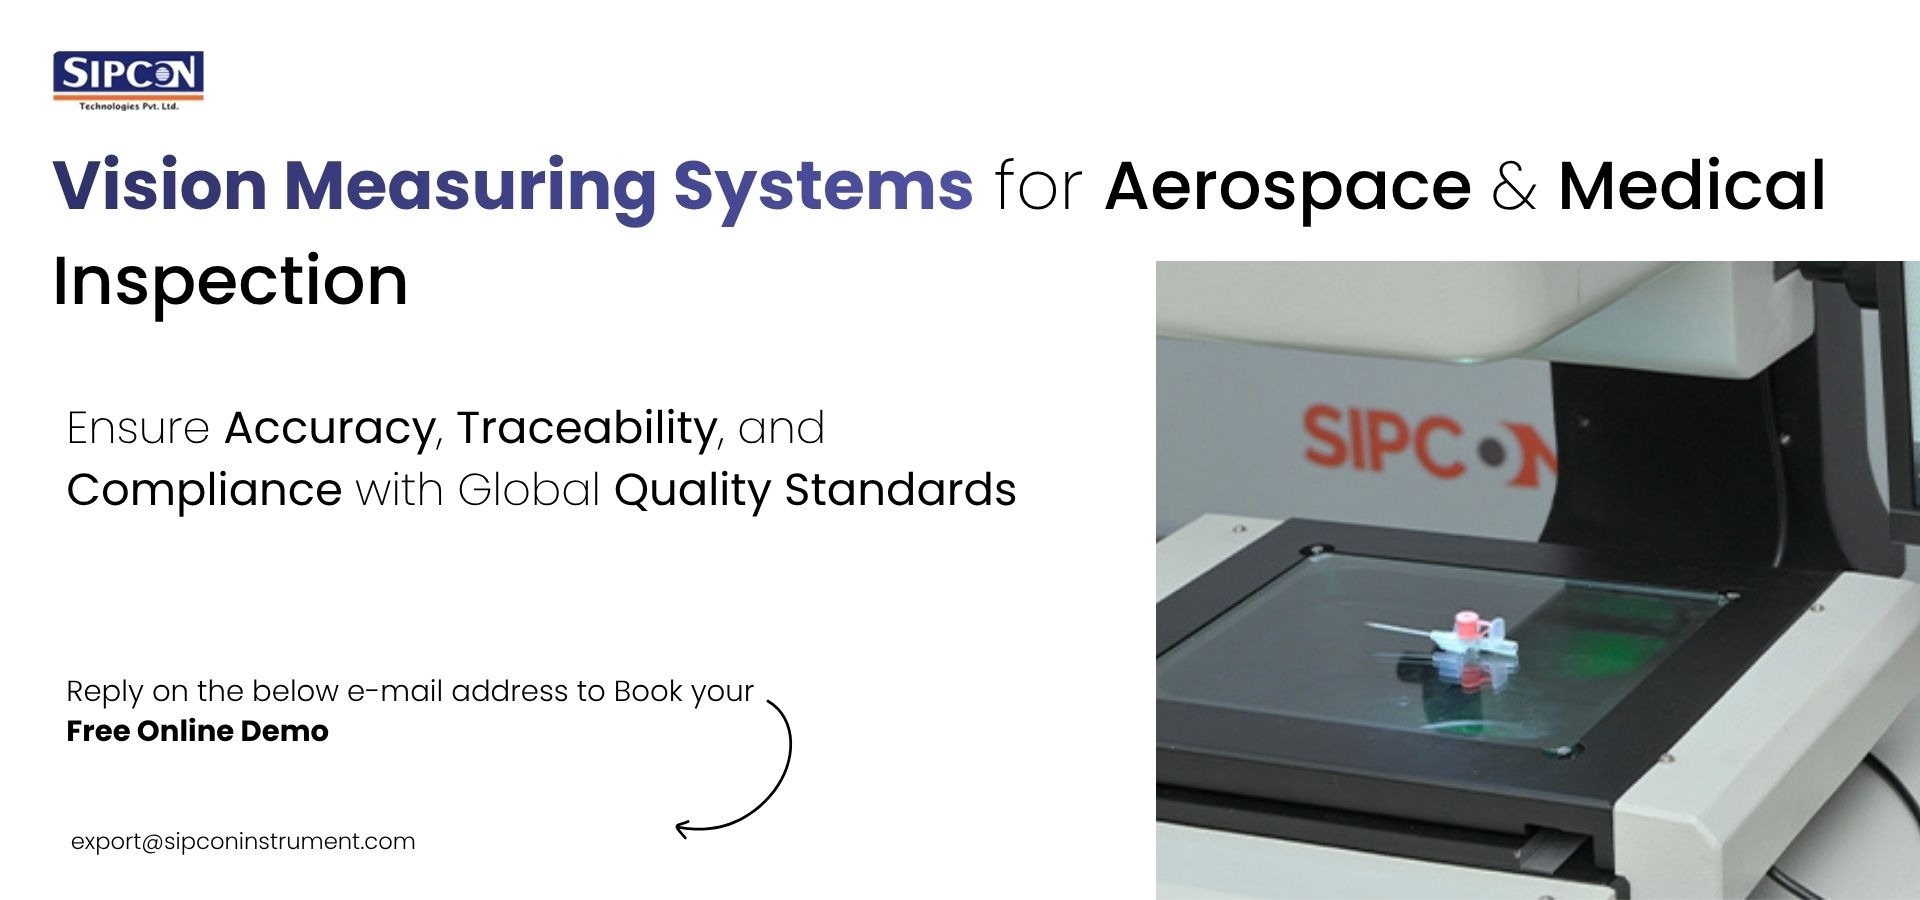
Dimensional Inspection for Aerospace and Medical Component Manufacturers: A Vision Measuring System Buyer’s Guide
Vision Measuring Systems

Dimensional Inspection for Aerospace and Medical Component Manufacturers: A Vision Measuring System Buyer’s Guide

Aerospace and medical components in France share two demands that most other industries do not combine: extreme dimensional precision and complete traceability. A single out-of-tolerance seal or catheter tip can

August 14, 2026September 3, 2026 by pawan_w
Optical CMM vs Tactile CMM: How to Choose Dimensional Inspection Equipment for High-Mix Automotive Production
optical comparators

Optical CMM vs Tactile CMM: How to Choose Dimensional Inspection Equipment for High-Mix Automotive Production

Any high-mix automotive assembly line in Germany always encounters the same dilemma when it comes to specifying equipment – is it optical CMM or tactile CMM? There is no simple

August 13, 2026September 3, 2026 by pawan_w
  • Drawing Die Geometry Measurement: Extending Die Life in Wire Drawing and Cable Plants
  • Carbon Black Dispersion Testing for HDPE Pipe and Cable Compounds: An ISO 18553 Guide
  • Flash and Burr Measurement in Moulded Components: Cutting Rework Costs in Automotive Supply
  • Cutting Tool Inspection: Replacing the Toolmaker’s Microscope in a Modern Tooling Room
  • Profile Projector or Video Measuring System? Inspecting Rubber and Plastic Components in Automotive Supply

Get A Quote

precision measurement tools manufacturer

Helping clients solve complex dimensional measurement challenges with a range of robust measuring systems.

About Sipcon

  • Our Story
  • Case Studies
  • Connect With Us
  • Faqs
  • Blog

In Demand Products

  • Vertical Profile projectors
  • Video Measuring Machine
  • Image Based Measurement System
  • Cutting Tool Measurement System
  • Microscopes
  • Profile Projector
  • CMM Machine

Contact Information

Call: +91-8222929966 , 0171-2699668
Email: info@sipconinstrument.com
Address: Plot No 280, HSIDC Industrial
Estate Saha Ambala, Haryana 133001 India

© 2020-25 Sipcon. All Rights Reserved.