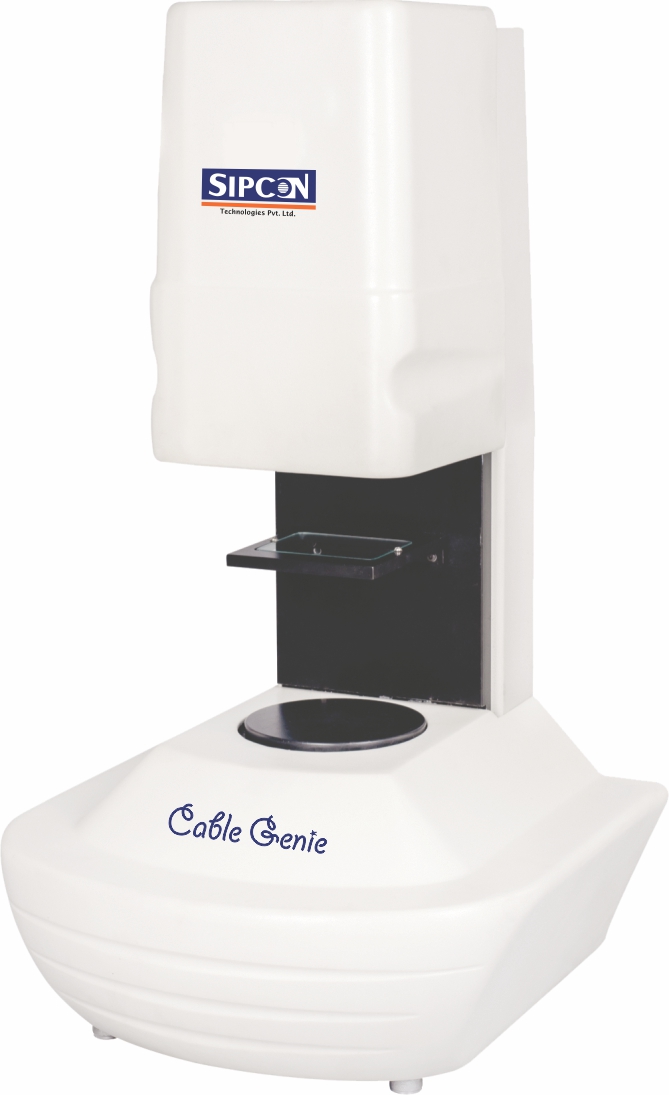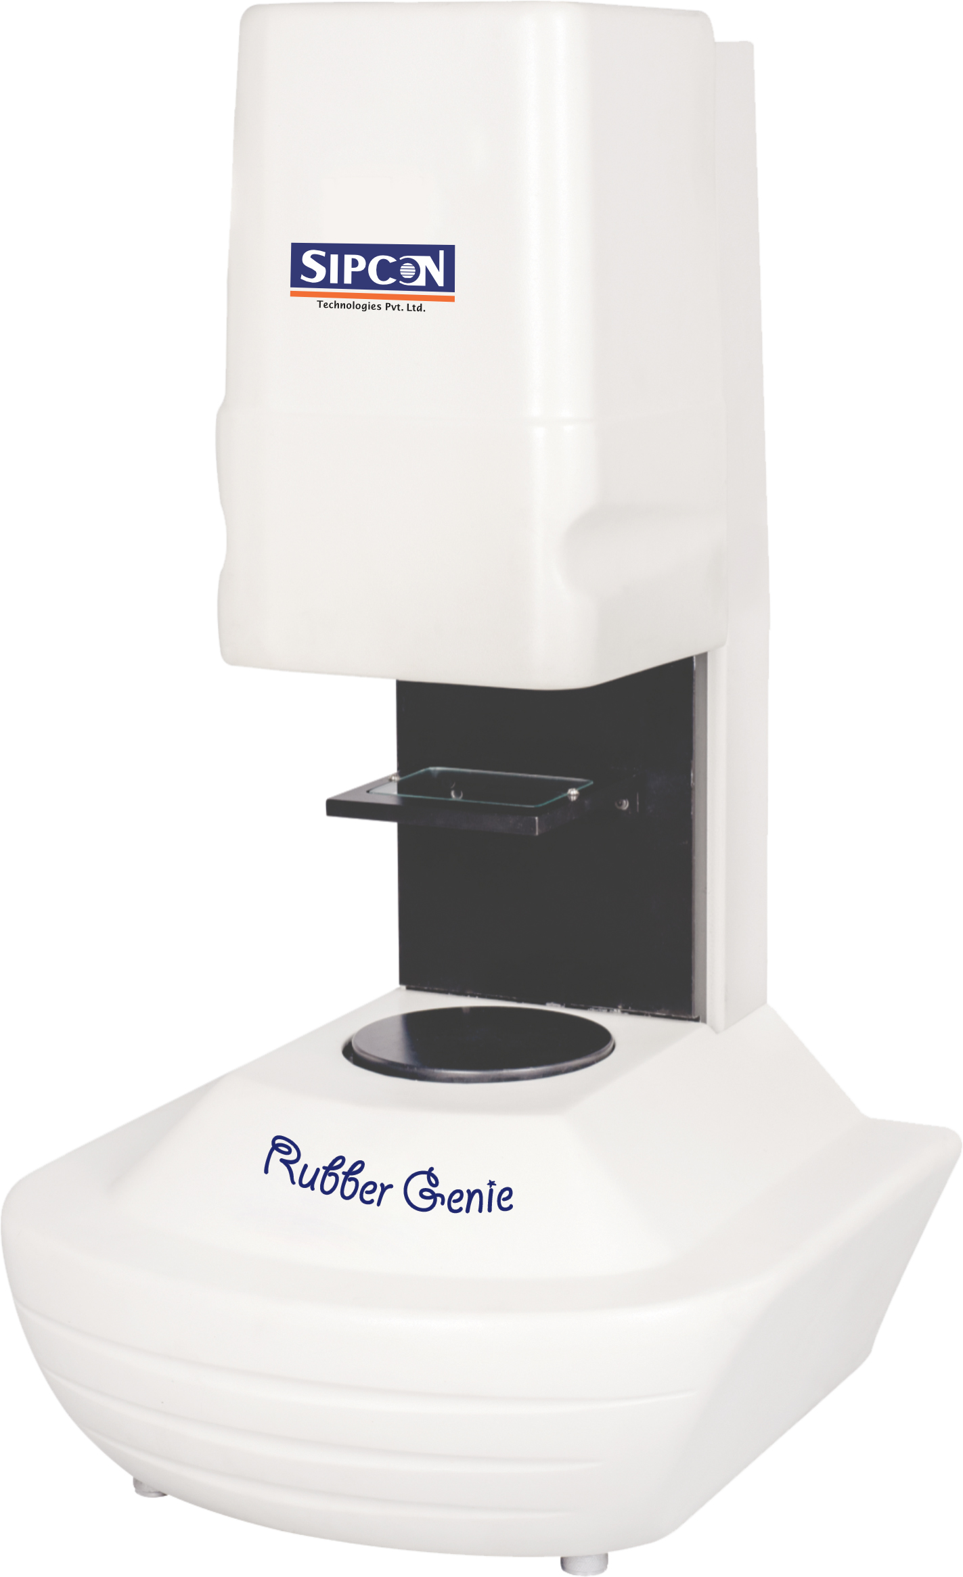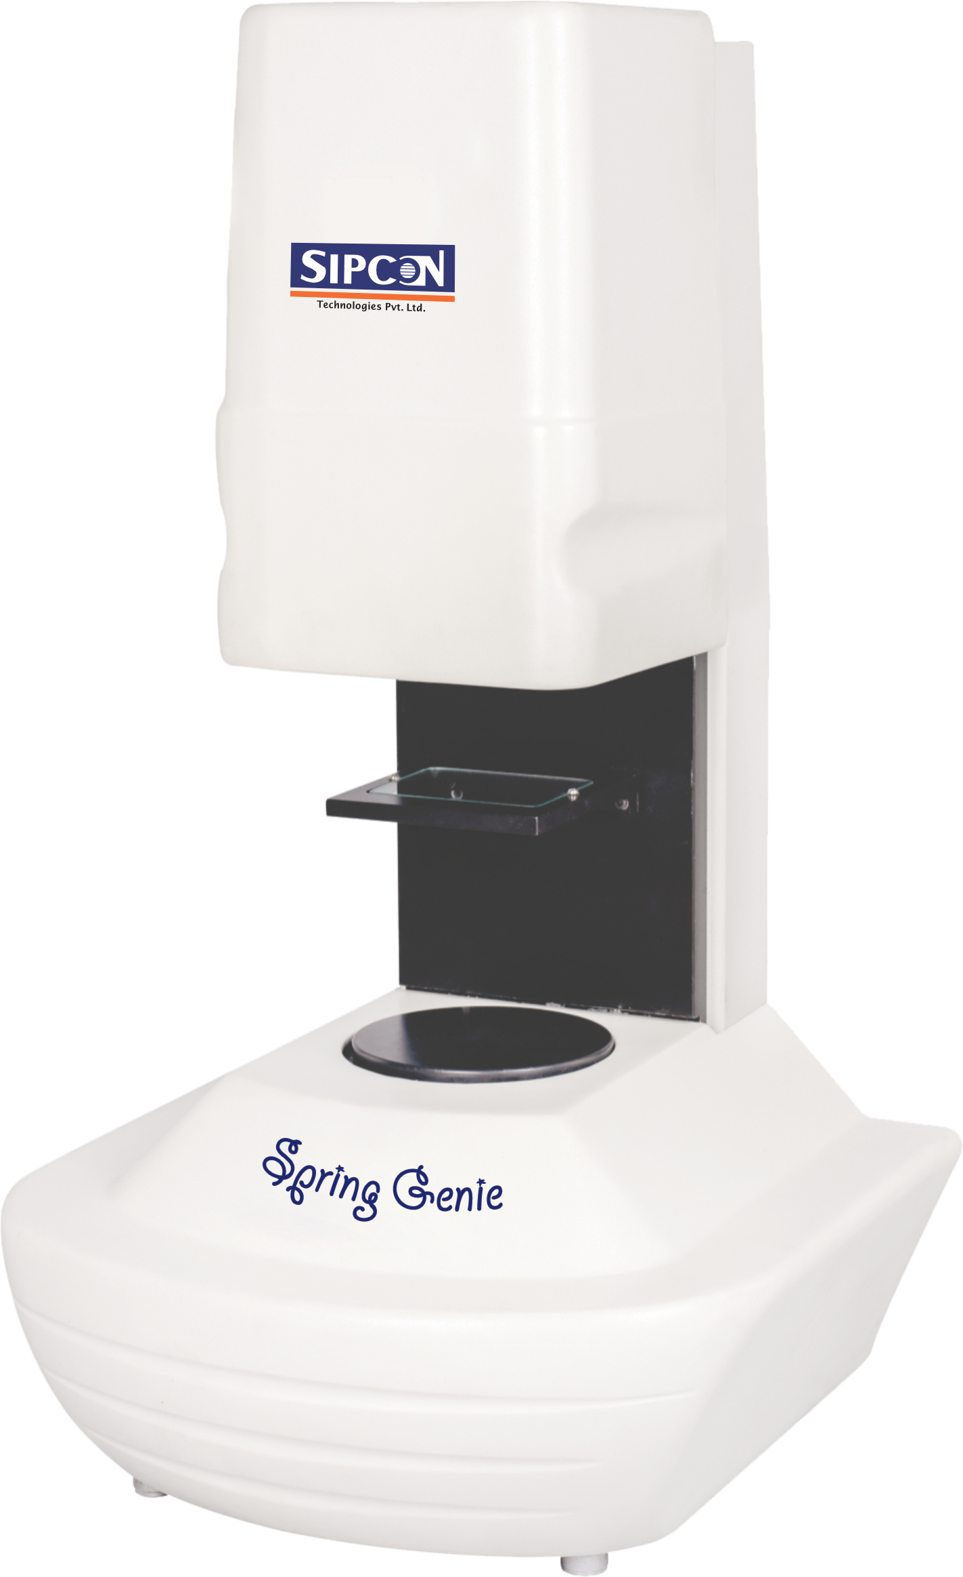


Measure Thousands of Dimensions in Seconds
— With Zero Operator Dependency
Sipcon’s image based measurement systems are designed to simplify inspection – delivering accurate results in seconds with zero operator dependency. Just Place the part and get inspected instantly. Suitable for wide range of industries including aerospace, automotive, rubber parts, cable and wire
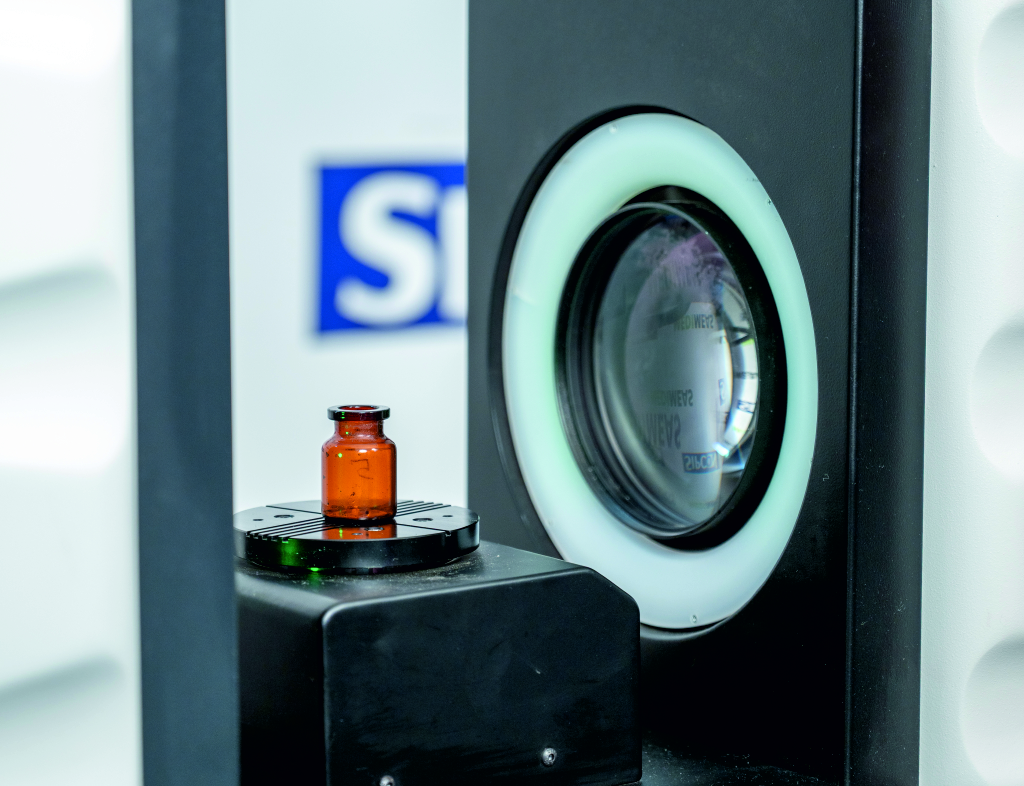
Automatically adjusts lighting conditions to capture clear, sharp edges for accurate measurement — eliminating errors caused by improper lighting and ensuring consistent results every time
The image-based system captures and analyzes the entire part in a single shot, measuring multiple dimensions simultaneously — ensuring fast, accurate results with high repeatability
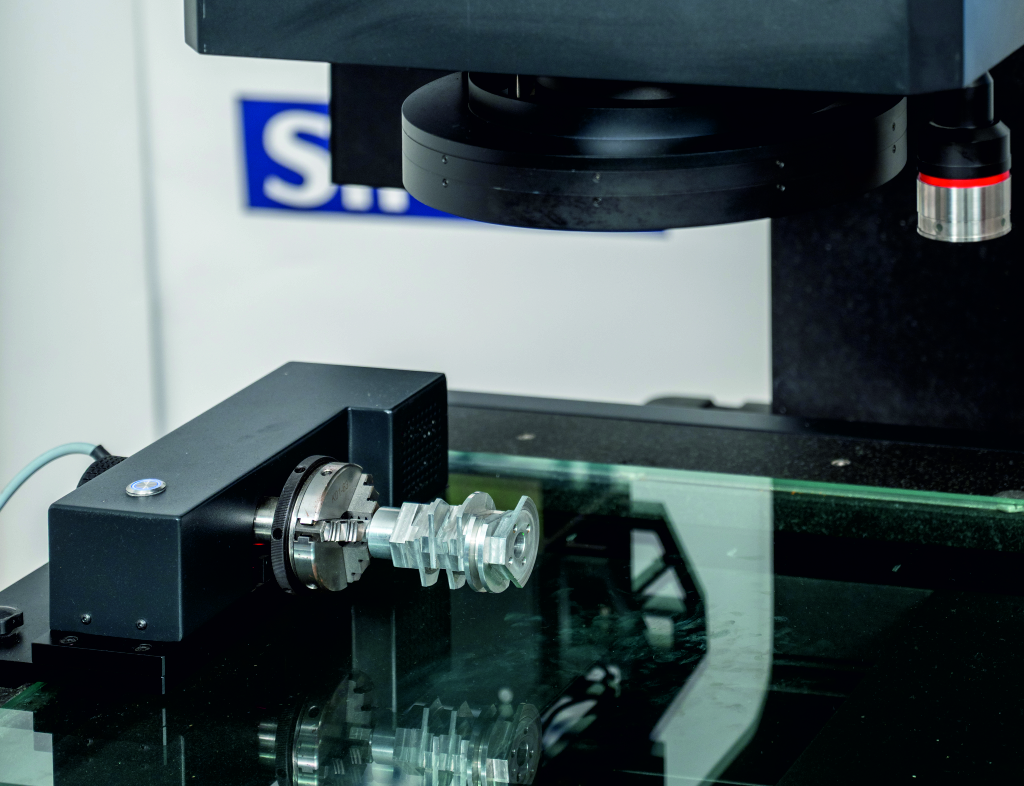
Gear


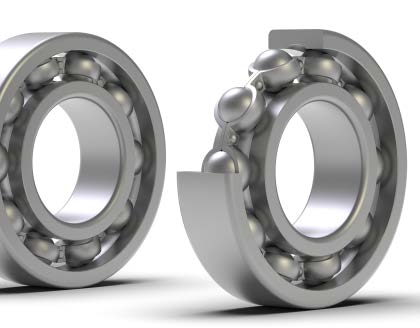
Bearings
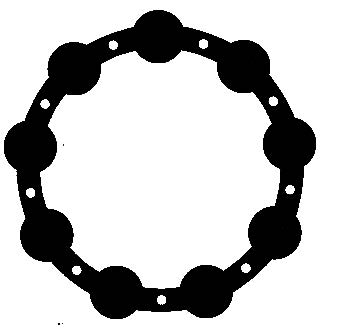
Fasteners


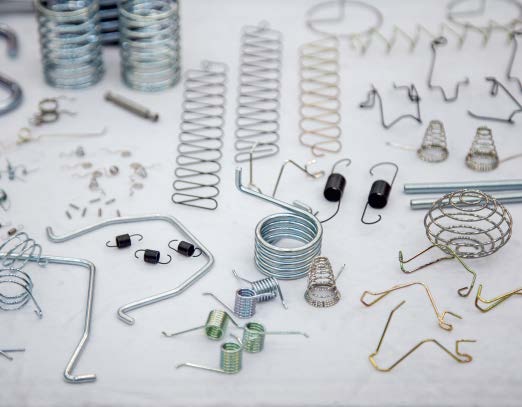
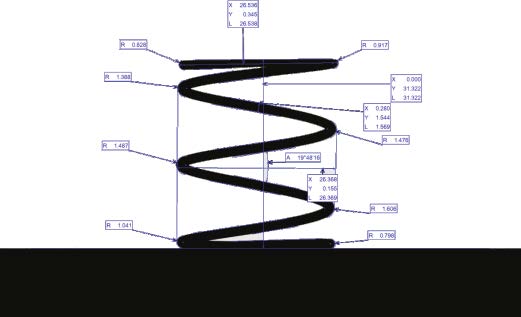
Spring
Aerospace
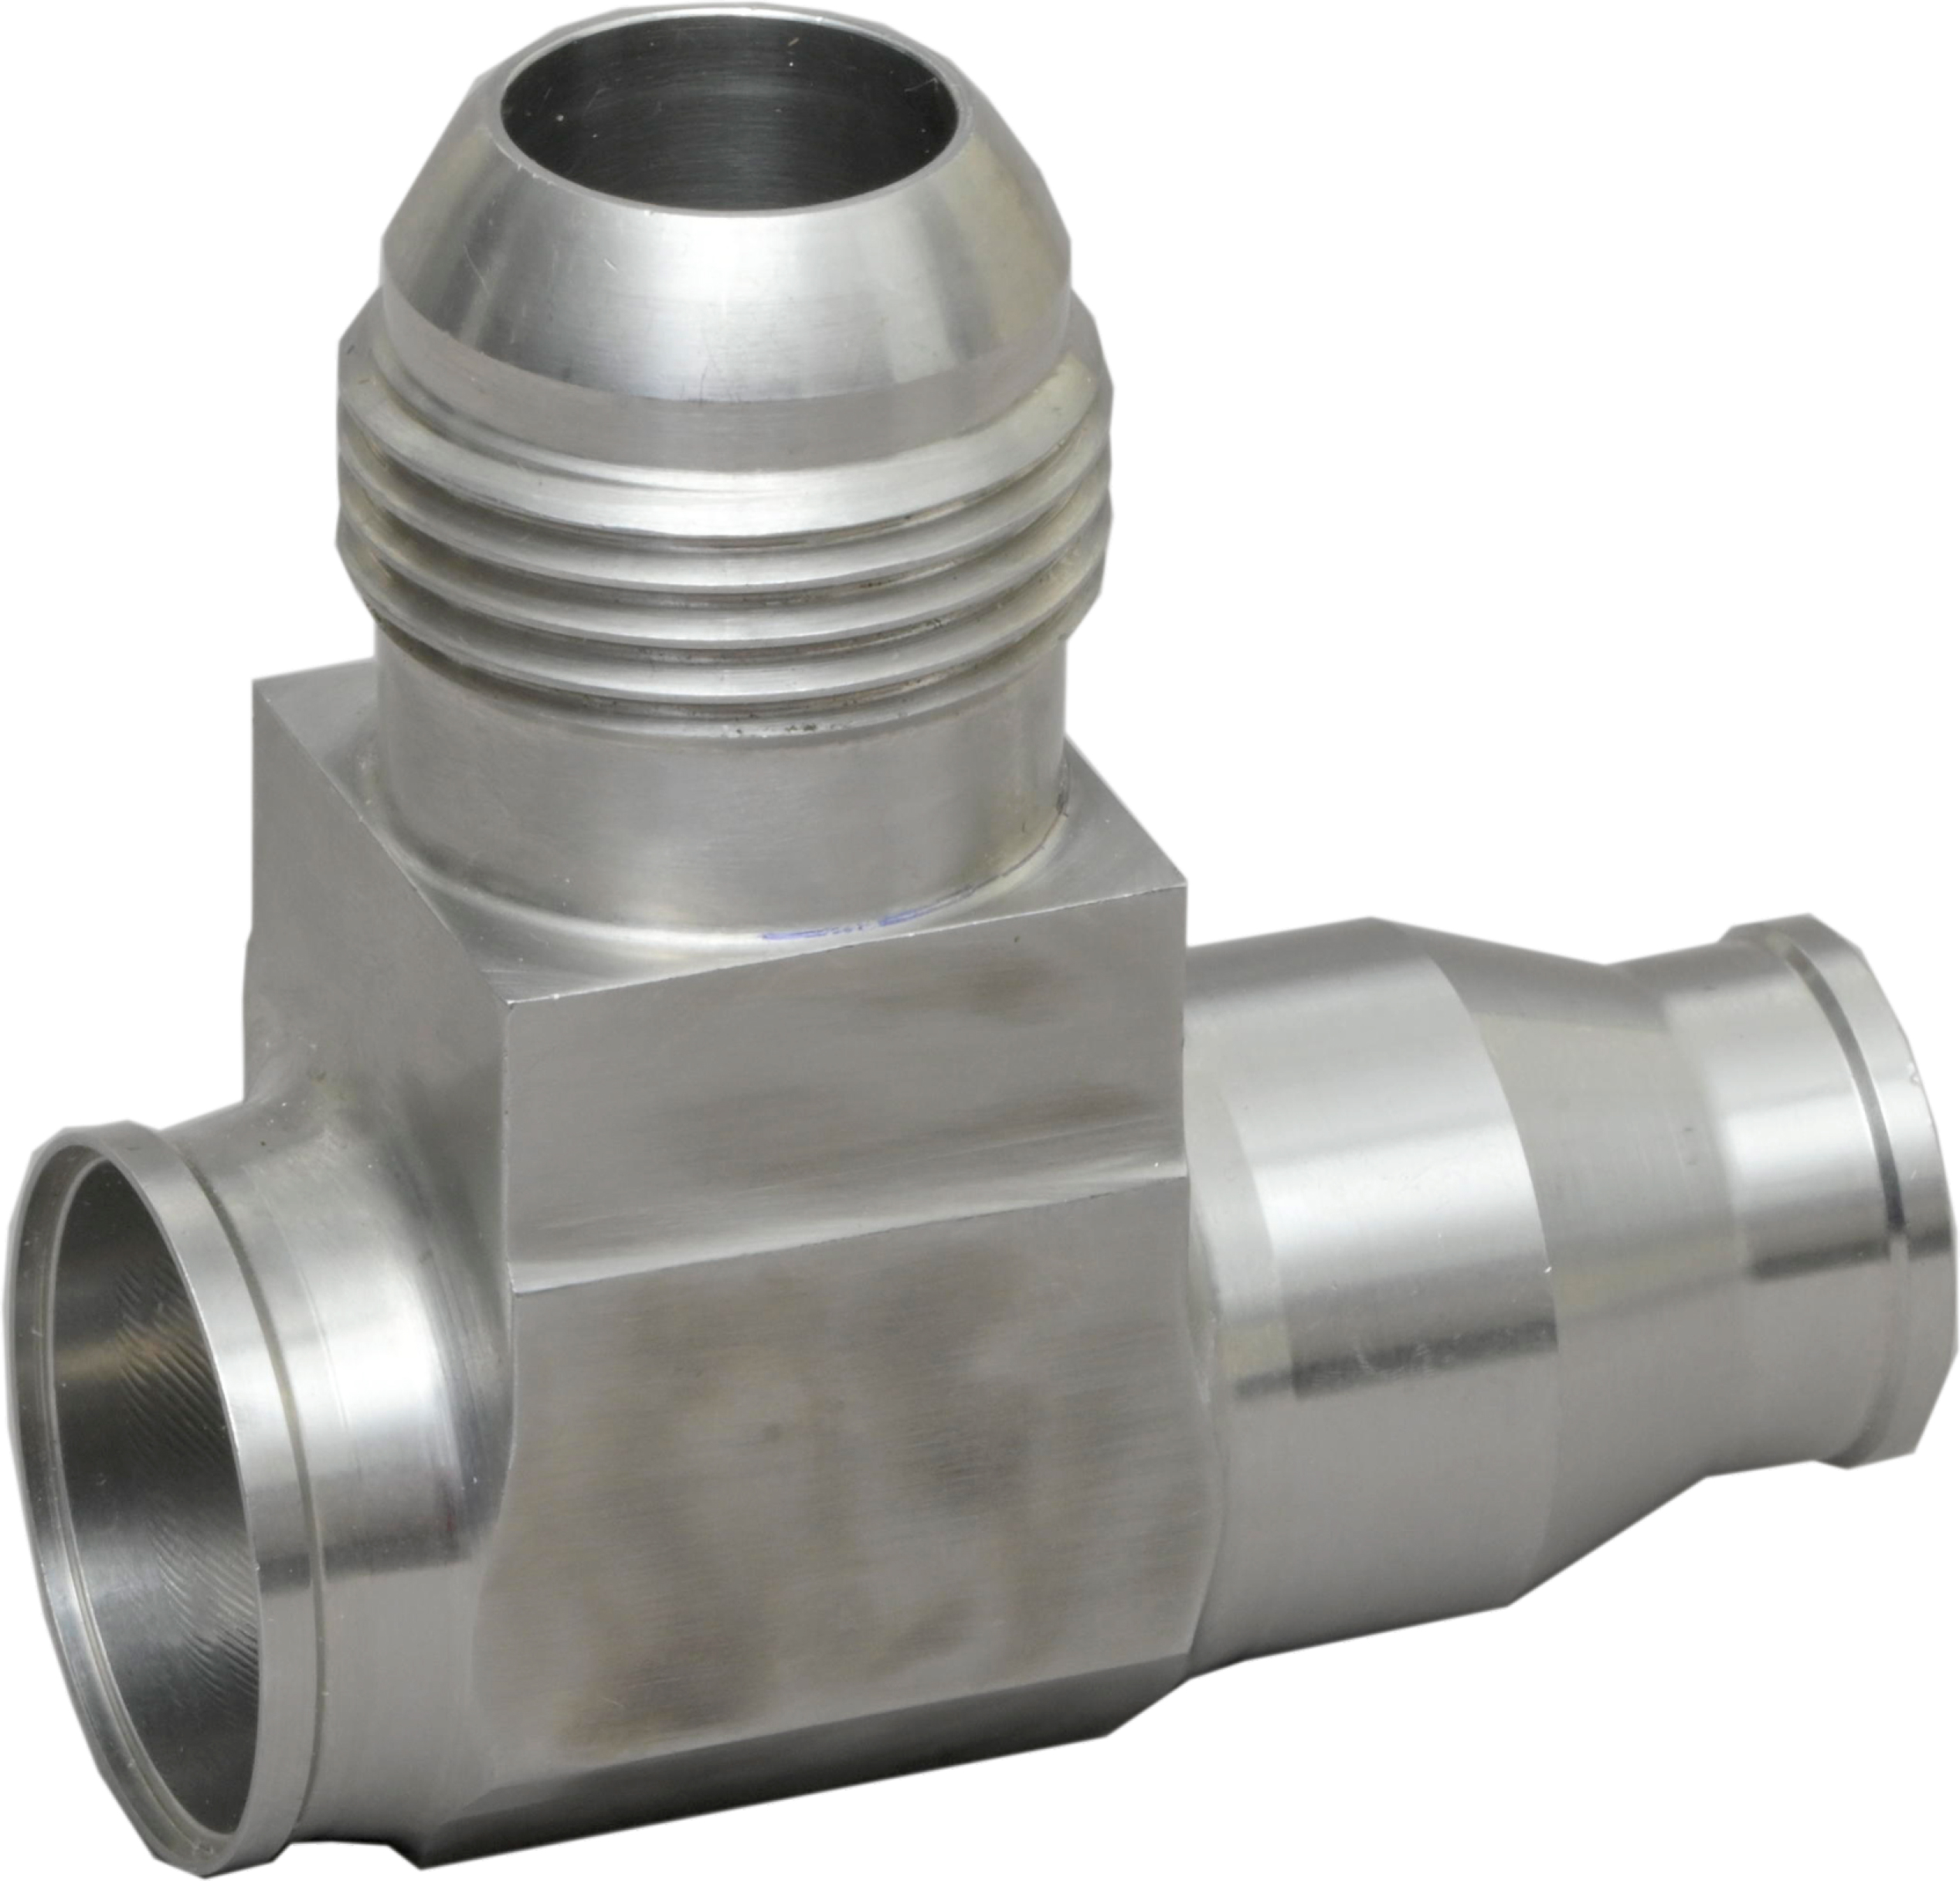

Yes— One-Click Can Measure It
| Parameter | Vision Measuring System (VMM) | One Click Measurement |
|---|---|---|
| Magnification Range | High magnification (adjustable depending on lens) | Fixed magnification (10x–20x); Model 150 has dual camera, Model 100 has single |
| Chimera System | Single camera with zoom/focus | Dual Camera (Model 150); Single Camera (Model 100) |
| Part Measurement Time | 5–6 minutes even with pre-loaded programme | Few seconds, operator-free |
| Multi-Part Measurement | Not possible | Possible in single operation |
| Operator Dependency | Manual alignment, focus, and stage movement required | Fully automated, operator independent |
| Multi-view Reporting (Top, Side, etc.) | Requires separate programme and generates multiple reports | All views captured and reported in a single click |
| Sample Throughput | One sample at a time | Multiple samples at once |
| Reporting | One report per view/programme | Single consolidated report |
| Statistical Analysis (CP, CPK, Histogram) | Requires separate software and manual data entry – time consuming | Inbuilt support for CP, CPK (4σ/6σ) reporting with histogram charts |
Download the full Brochure to see detailed specifications and advanced features

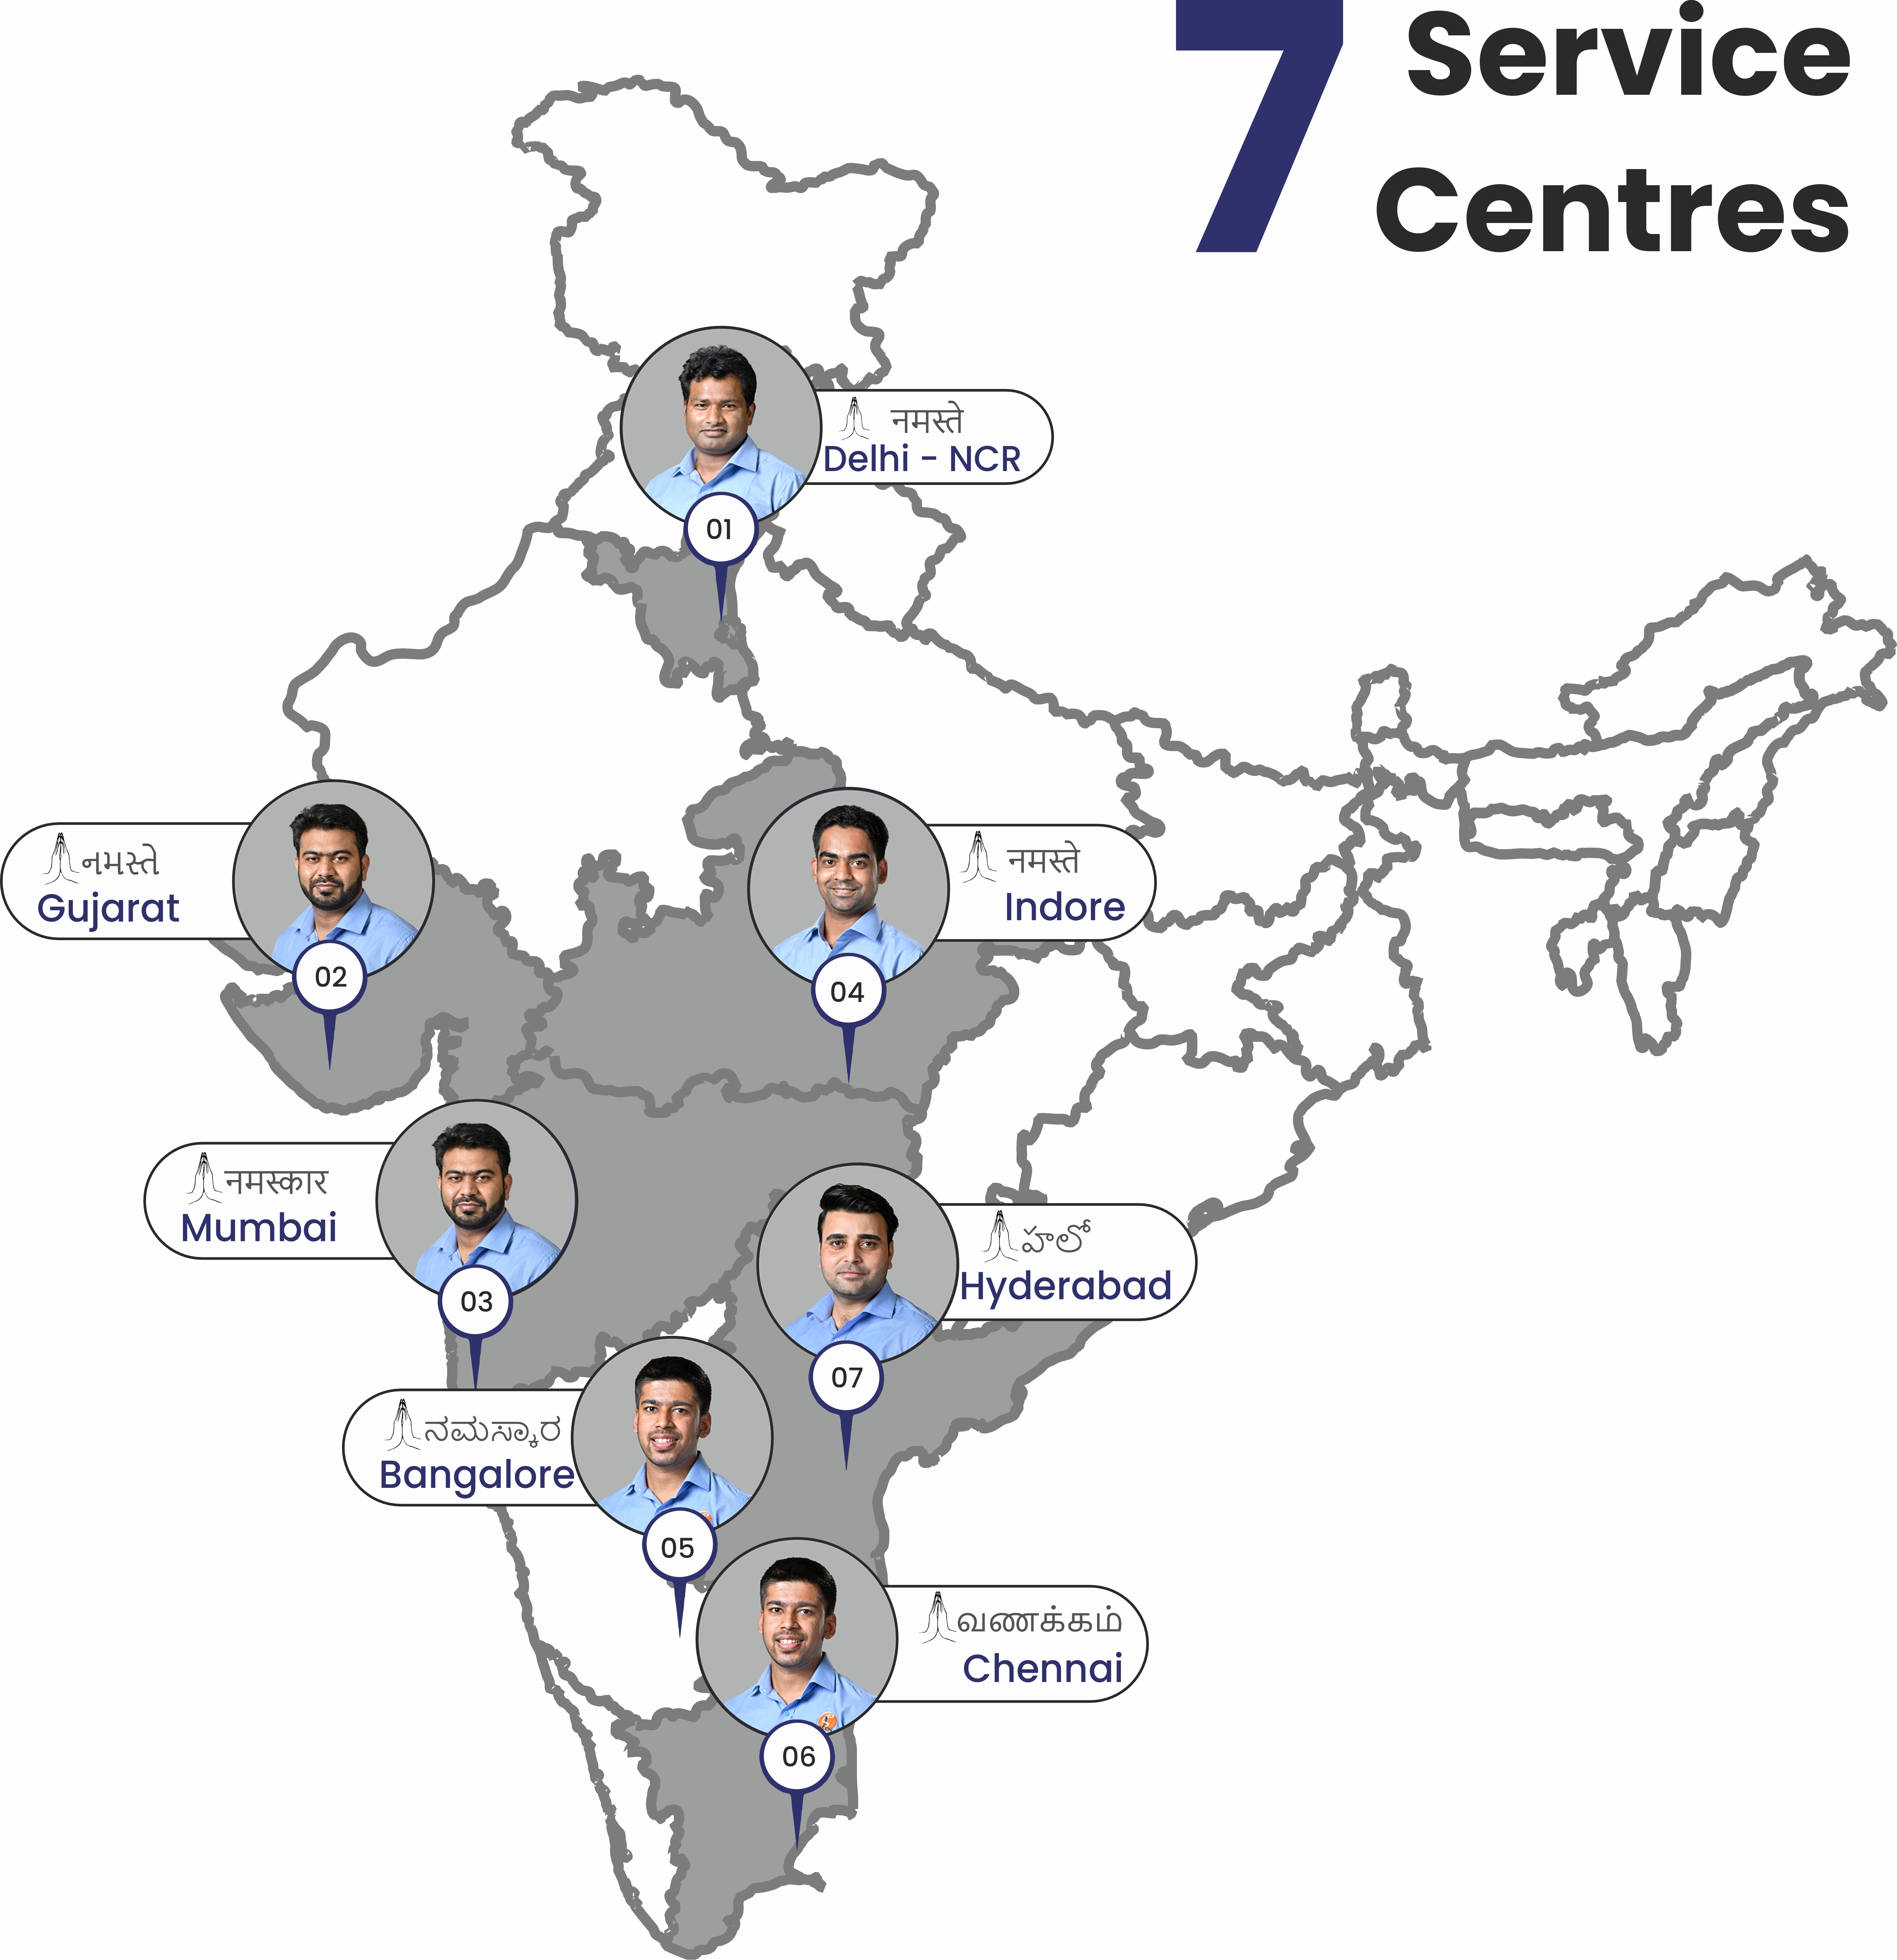











7 Patents
NABL Certified
ISO & CE Certified


Explore our several type of measurement solutions for precision inspection
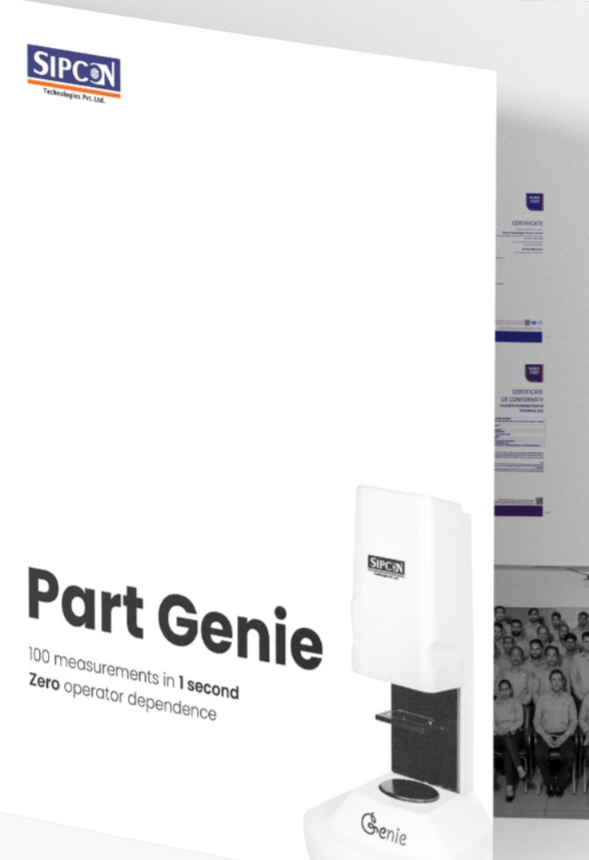
Discover the image based inspection system for precise, complete measurements
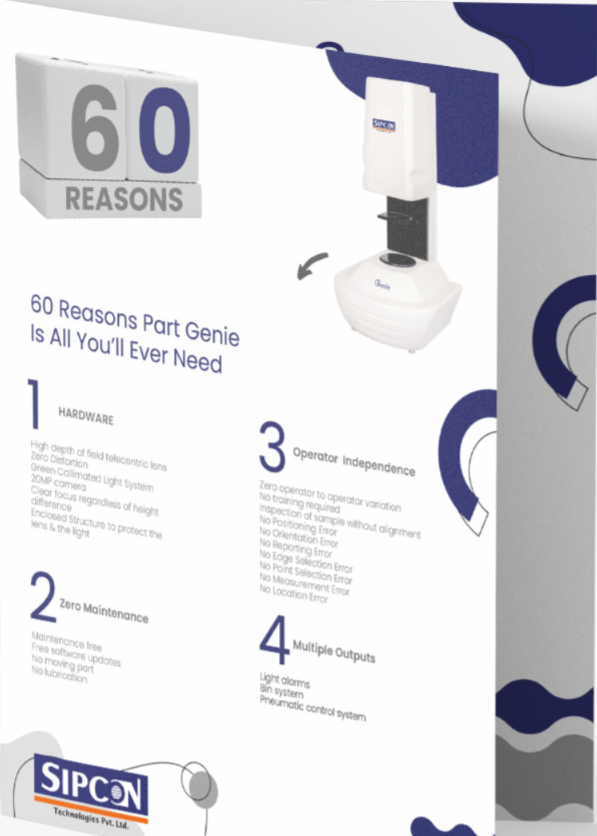
Some Important points you must understand before buying the one click measurement system
An image measurement system is a non-contact measuring instrument used to accurately measure and analyse the dimensions, shapes, and characteristics of objects using high-resolution images. It helps provide precise measurements for quality control, inspection, and dimensional analysis in manufacturing and other industries.
An image measurement system is used to accurately quantify and analyse characteristics or dimensions of objects within images. It helps in quality control in manufacturing, medical imaging analysis, and scientific research by providing precise measurements and data from visual information.
To identify verified image measurement machine manufacturers, look for certifications like ISO, check customer reviews, examine company history and industry reputation, and verify partnerships with recognized organizations or suppliers in the field.
The price of an image measurement system in India can vary widely based on its features and quality. It can range from ₹5 lakhs to ₹80 lakhs, depending on the specifications, features, technology, and brand.
To buy an image measurement system from a genuine manufacturer, there are many suppliers and traders in the industry that provide cheap, low-quality products. We always recommend purchasing measuring instruments that adhere to ISO, JIS, and other relevant standards. These instruments should be purchased only from a genuine manufacturer that provides prompt service and has a dedicated service team.
To receive a quote from Sipcon Technologies, simply fill out the form with your requirements. Their sales team will call you back. You can also reach them at +91 82229 29966 or email info@sipconinstrument.com anytime.
Get in touch with us, our experts will get back to you
Plant 1 - Plot No 280, HSIIDC Industrial EstateSaha Ambala, Haryana 133104 India
Plant 2 - 116 HSIIDC, Industrial Estate, Ambala Cantt, Haryana 133006 India
278, 2nd Street, Thiruvenkatam Nagar, Chennai - 600001
B-74, Nehru Ground, NIT Faridabad, Haryana - 121001
328, 3rd Main Road, Domlur Layout, Bengaluru - 560071
Office No.2, MD Towers Paradise, Opp. New Modern Bridge, Navi Mumbai - 400068
304 Diwali Chambers, Dhebar Road, Rajkot - 360002
Plot no.105, 50 Rishabh Apartment, Near Choithram Hospital, Indore - 452001
We’ll guide you to the ideal system

Custom Quotes, Detailed Specs, or Pricing.