

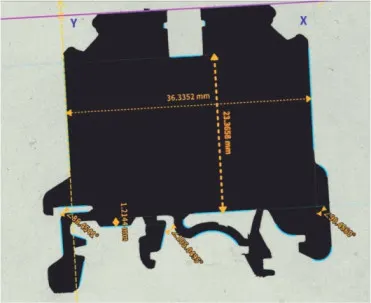
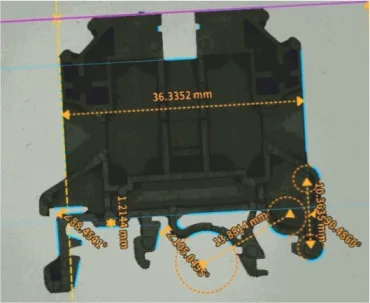
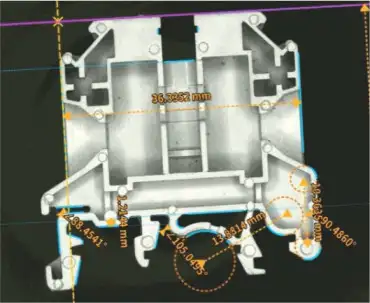
Multi Ring & Multi Sector Axial Lighting (4 or 8 Sector)
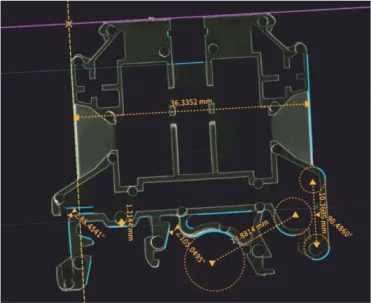
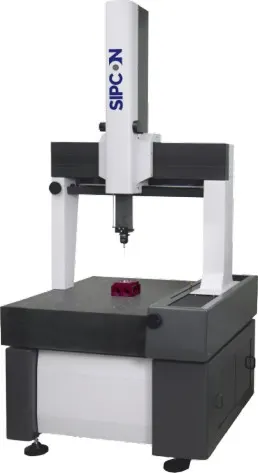
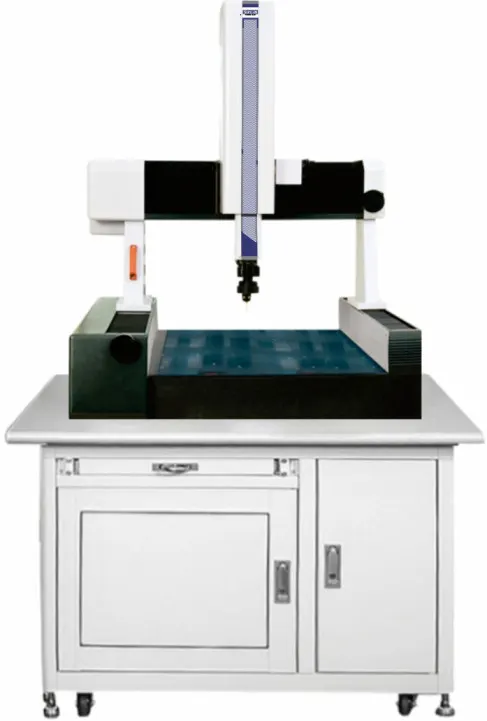
Two advanced CMM models designed to handle the measurement of large and heavy components effortlessly, offering stable structure, precise probing and consistent accuracy for demanding industrial inspection applications
.webp)
High-precision optical coordinate measuring machines with granite guideways, air balanced z-axis and servo controlled motion provide fast, reliable and accurate inspection for manufacturing industries such as aerospace, automotive, heavy engineering and defence
Light Load Series
Measure big parts with highest precision
.webp)

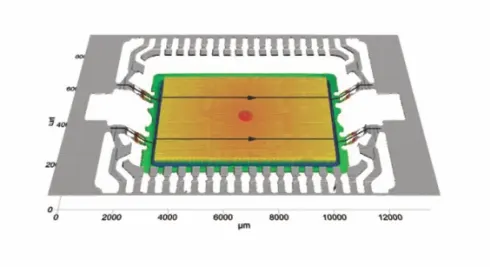
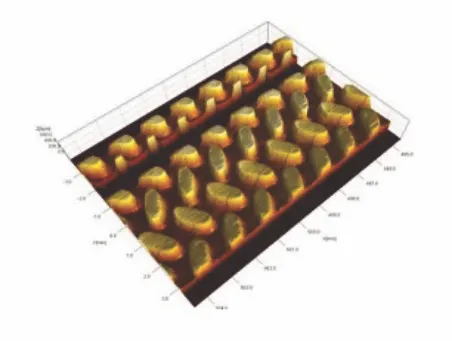
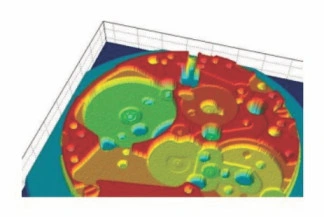
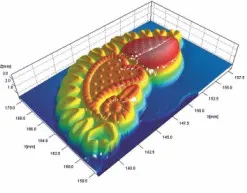
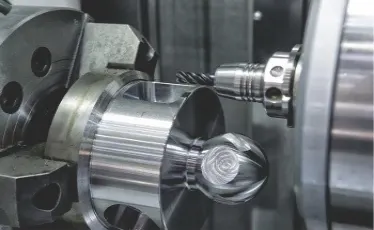
Metal

Electronic
Glass
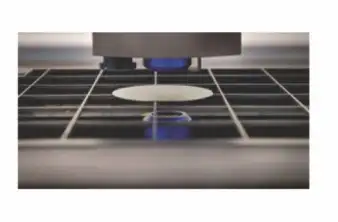
Semi Conductor
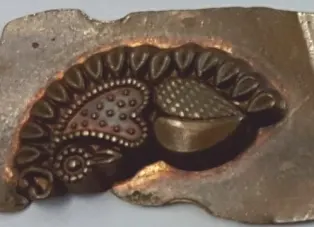
Jewellery
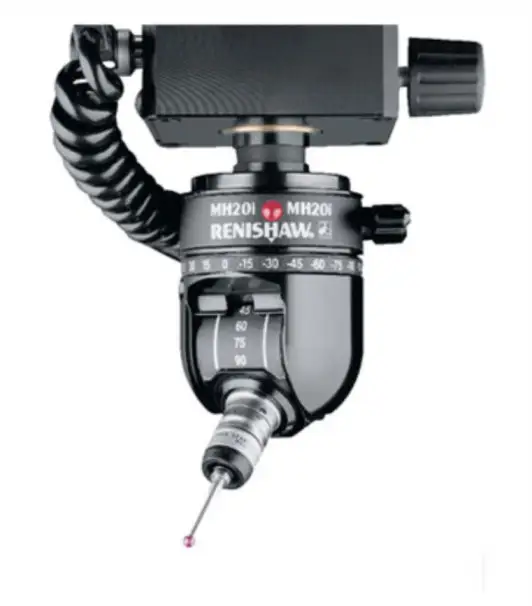
MH-20i – Intelligent Measurement for Complex Parts
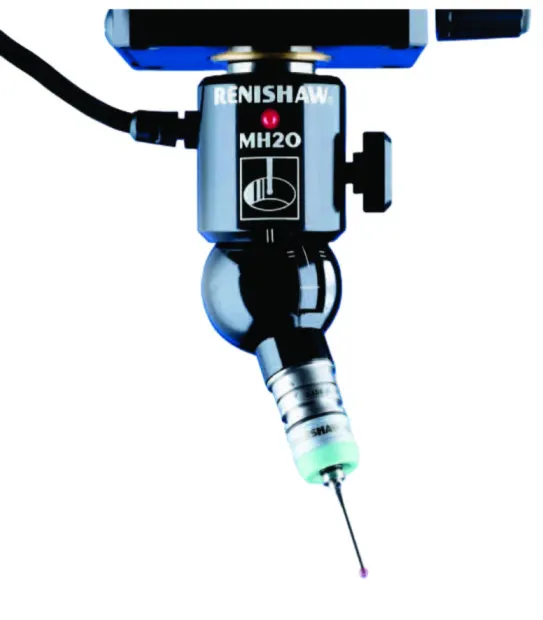
MH-20 – Robust, Stable, and Efficient
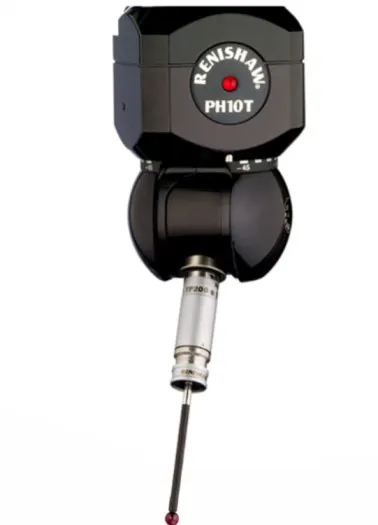
PH-10T – Versatile and Automated Probe Head
.png)
Discover our complete portfolio of precision measurement solutions for every manufacturing requirement
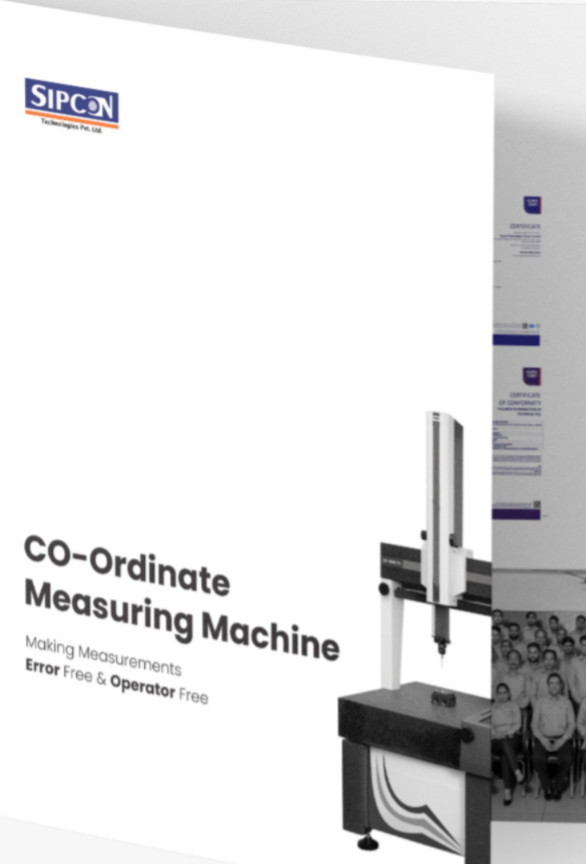
See our optical coordinate measuring machine (USA) with detailed features and specifications
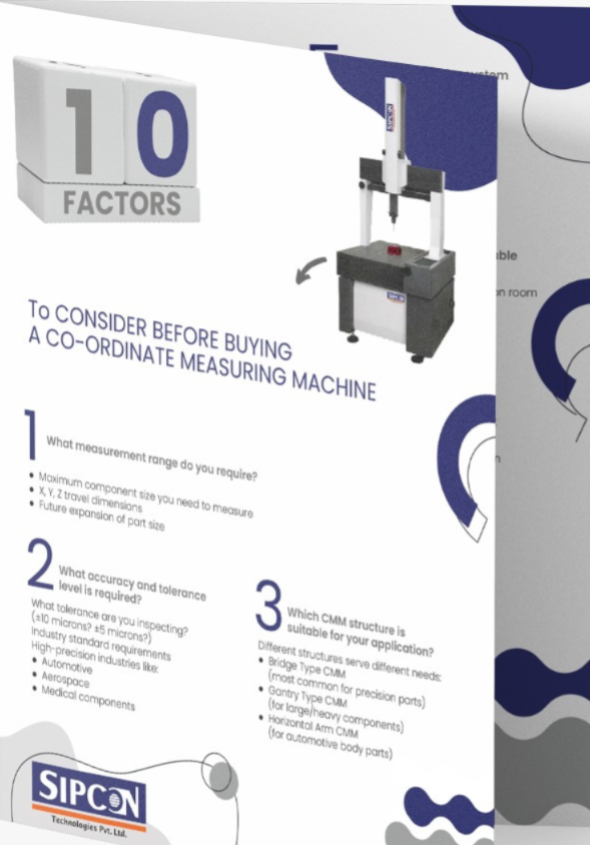
Key factors to consider before buying optical CMM in USA
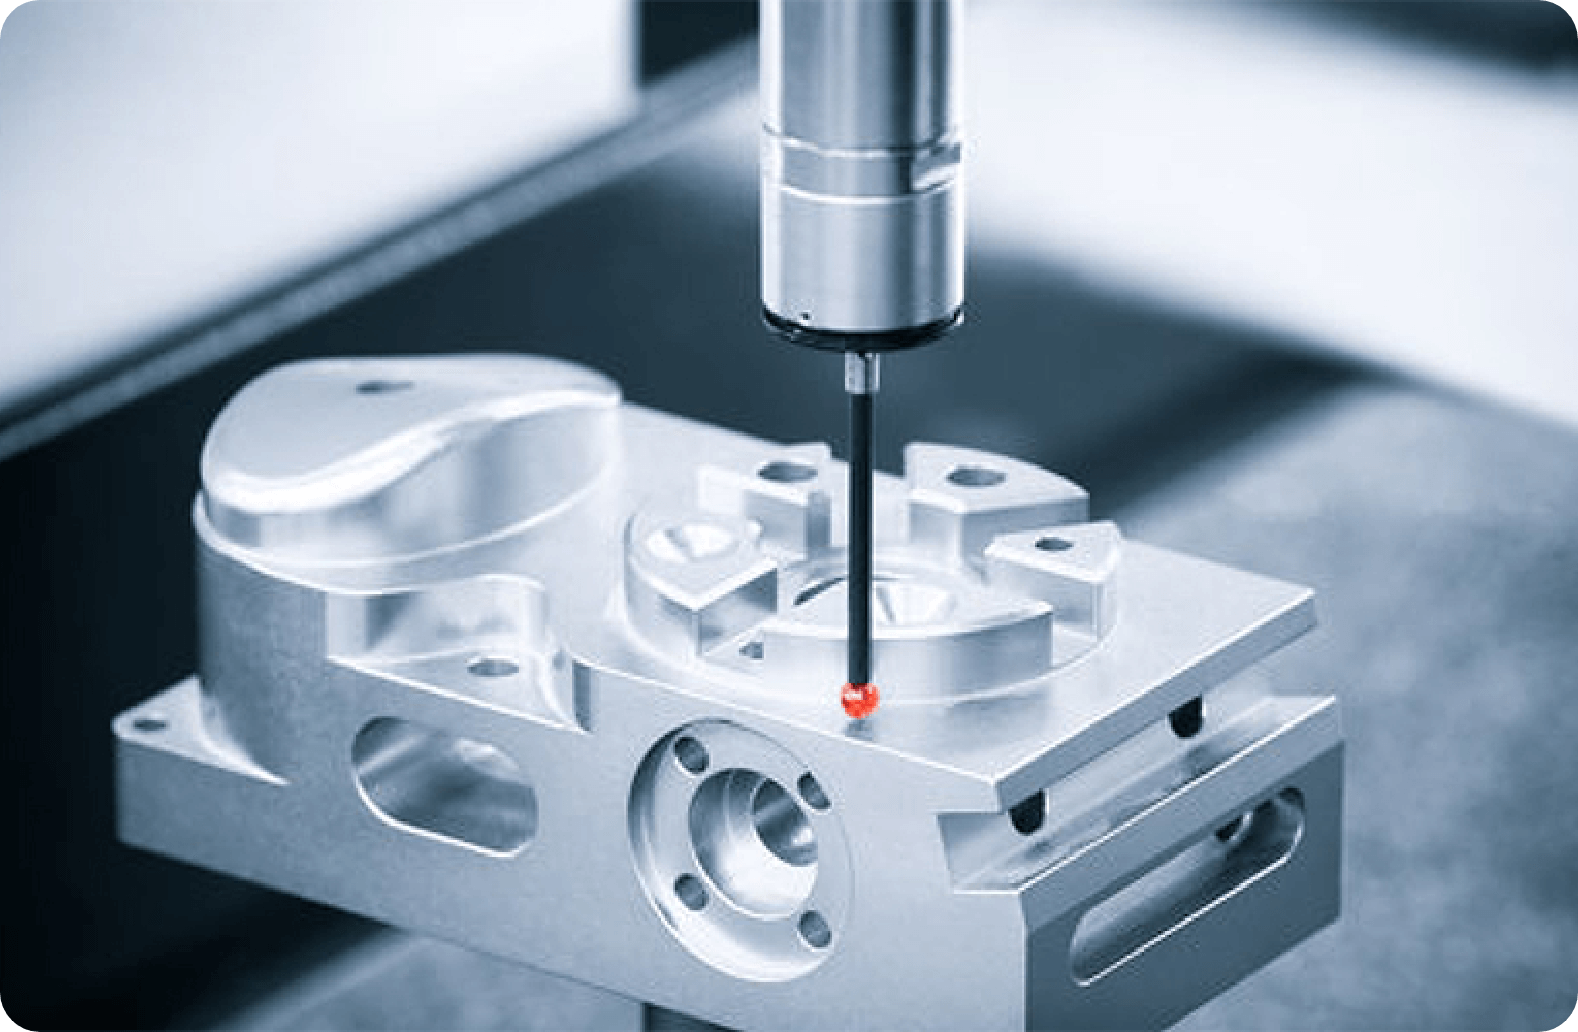
A CMM machine is mainly used for measuring dimensions and inspecting the geometry of industrial components accurately during quality control and production work.
CMM machine least count refers to the smallest measurement value the machine can detect, which helps in achieving high precision during dimensional inspection.
Industries use coordinate measuring machines because they help improve inspection accuracy, reduce manual errors, and make dimensional checking faster during production.
Coordinate measuring machine price usually depends on machine size, measurement range, software features, probe system, and overall inspection capability required.
SIPCON is known among trusted CMM machine manufacturers in the USA for supplying reliable coordinate measuring machines for industrial inspection applications.


Get A Quote