

.webp)
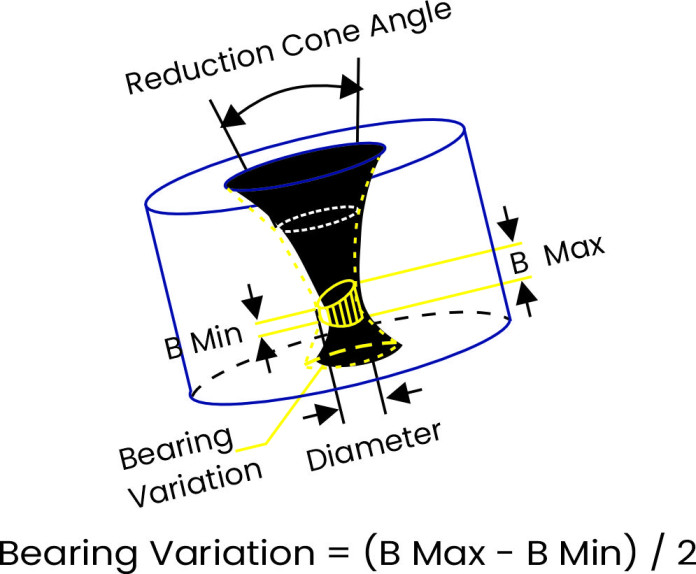
The geometry of a Drawing Die Measurement Machine directly affects wire diameter, surface finish, and drawing efficiency. Even small variations in die angle or bearing length can lead to
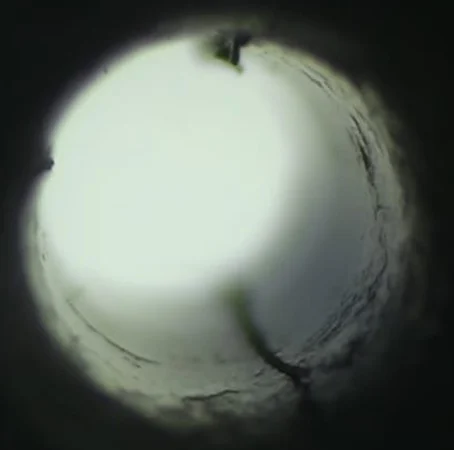
Die Genie is a high-precision measurement system designed to inspect the internal geometry of drawing dies quickly and accurately
(1)(1).webp)
Features a specialized optical imaging system for accurate inner hole measurements
.webp)
Uses green collimated light to illuminate contours clearly, improving measurement precision and visualization.
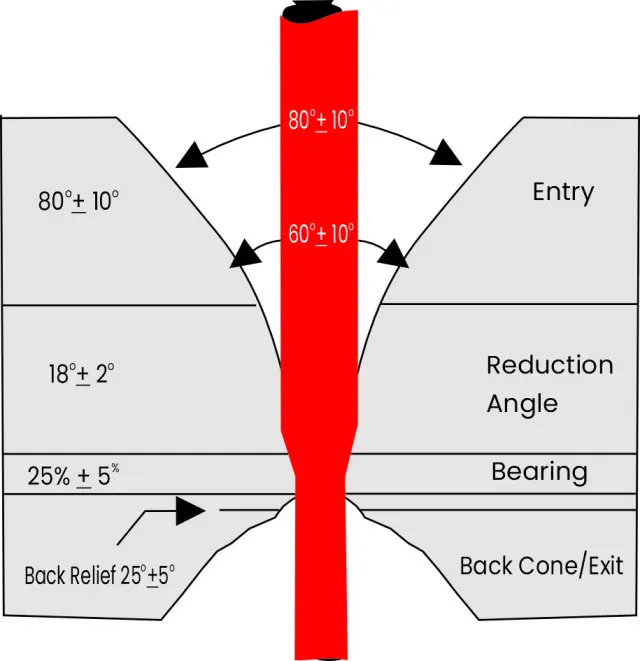
Exports detailed inspection reports in both Excel and PDF formats for seamless documentation and analysis
This helps manufacturers ensure the die meets the required drawing specifications and performance standards
(1)(1).webp)
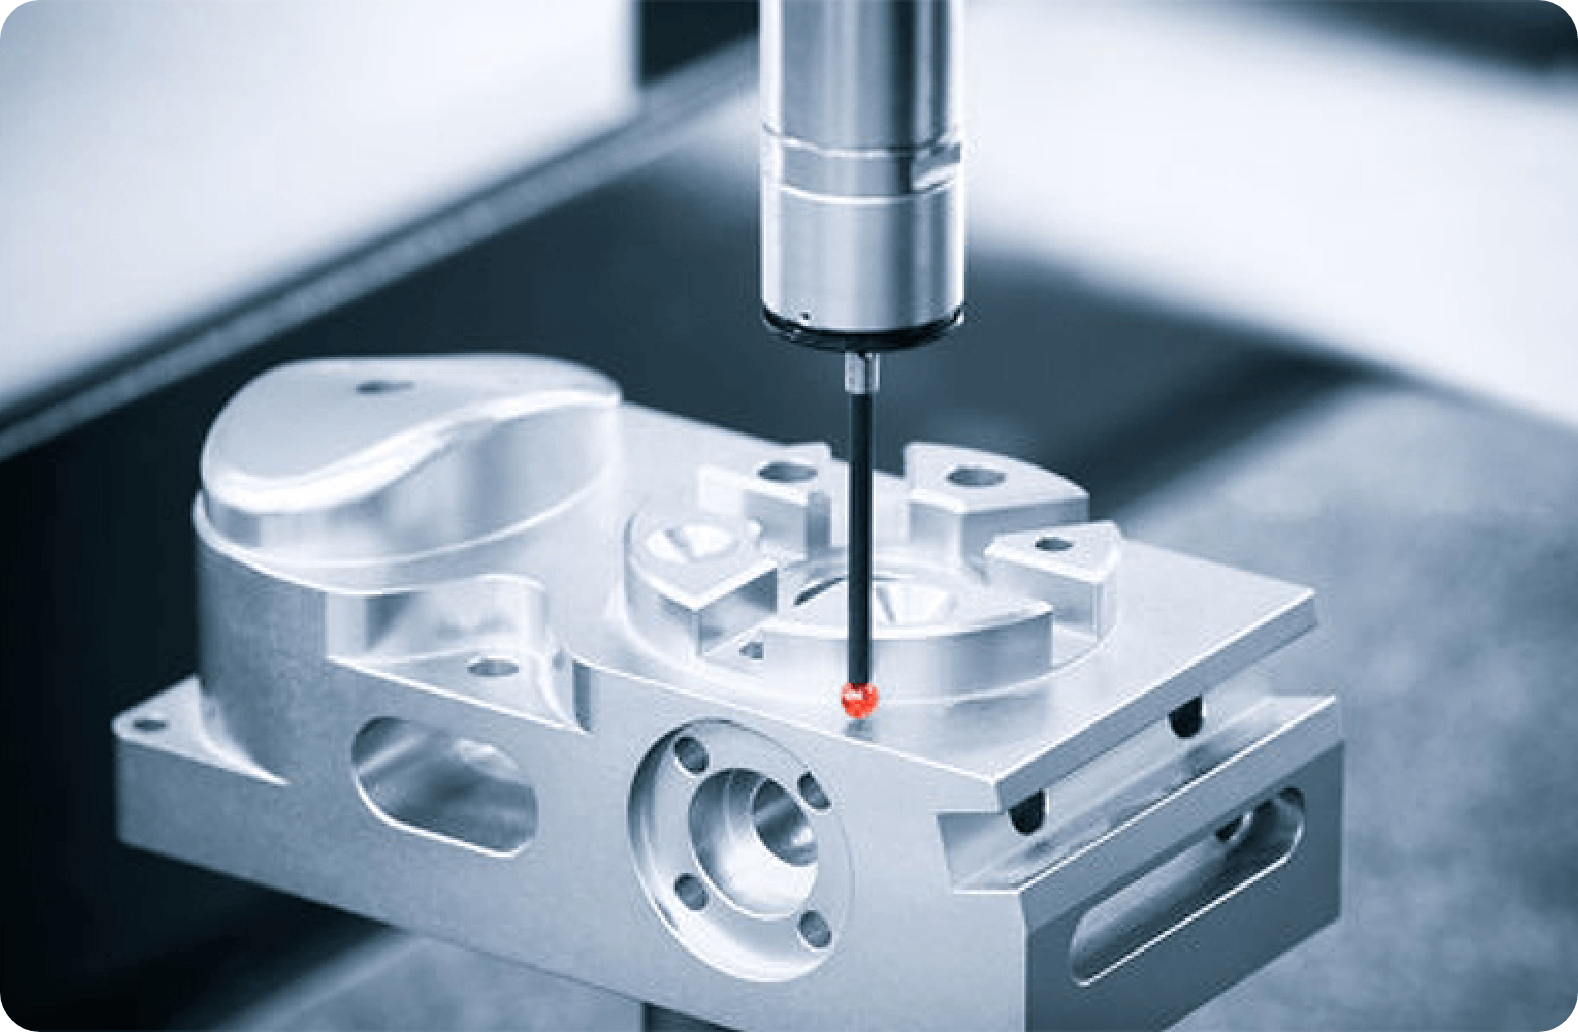
High-precision optical coordinate measuring machines with granite guideways, air balanced z-axis and servo controlled motion provide fast, reliable and accurate inspection for manufacturing industries such as aerospace, automotive, heavy engineering and defence
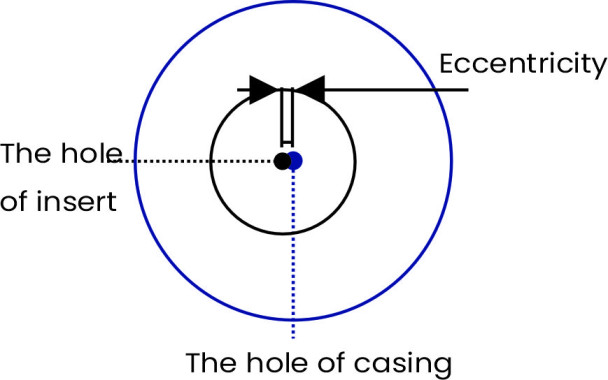
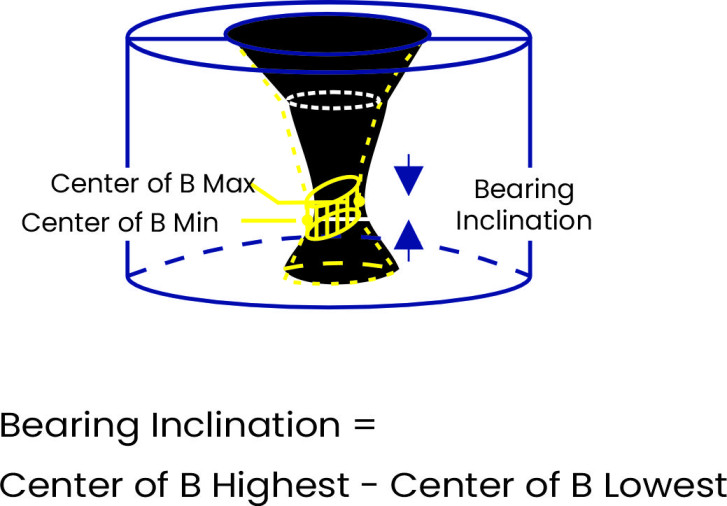
Speak with our drawing die measurement expert and achieve true micron-level precision
Shape the Future with Confidence - Die Genie is Sipcon’s fast and reliable solution for measuring shaped dies—no matter how complex the profile. Designed for wire, cable, and extrusion industries, it removes operator error and delivers accurate, repeatable results with just one touch.
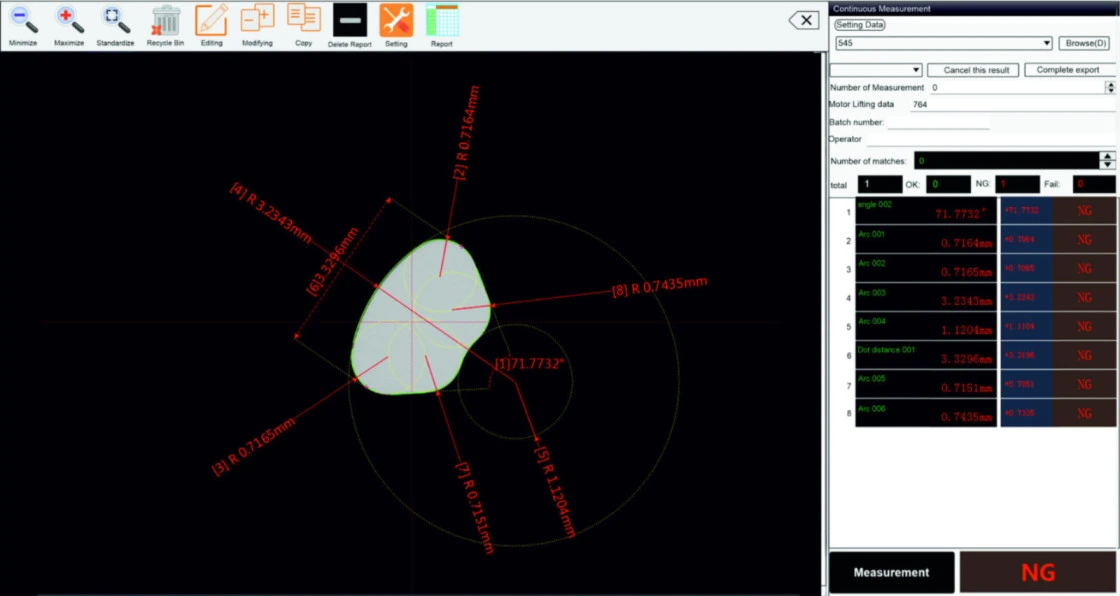
Trapezoidal Die
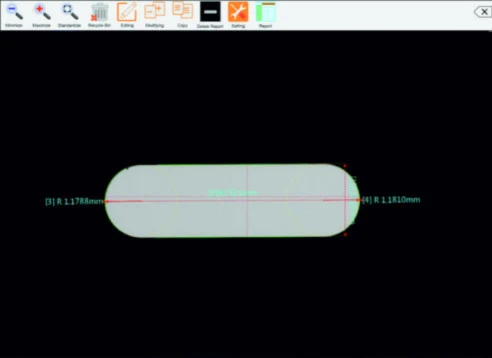
Slot Diet
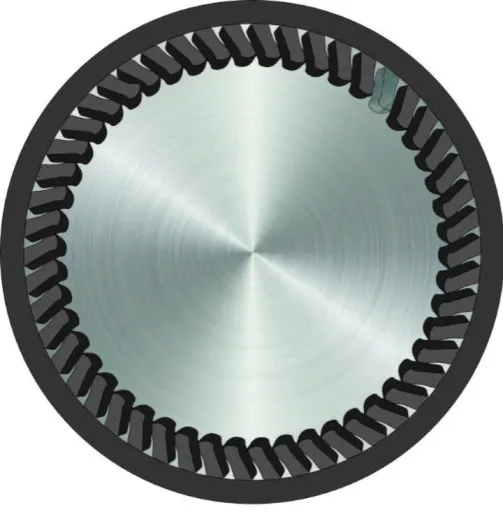
Circle Die
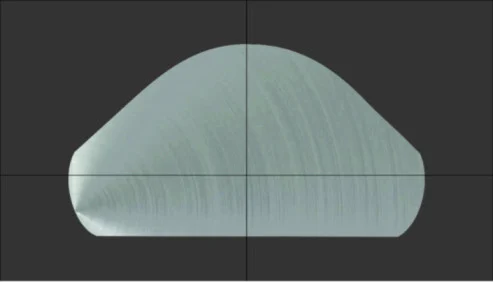
Triangle Die
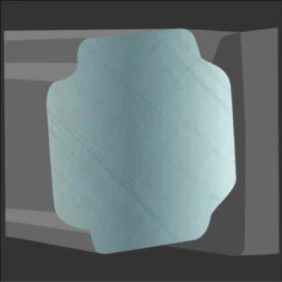
Square Bar Die
.webp)
Star Die
.png)
Explore our several range of advanced inspection & measurement machines
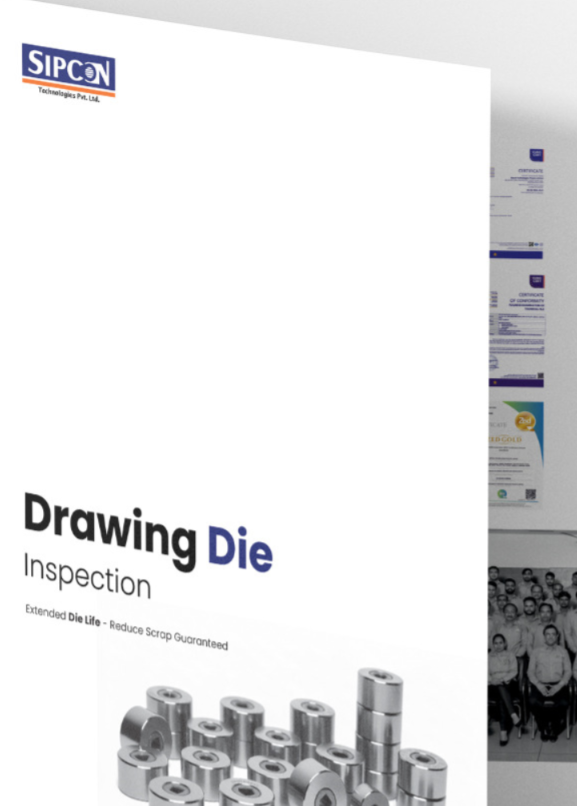
See our 2D,3D drawing die measurement in United States with detailed features and specs
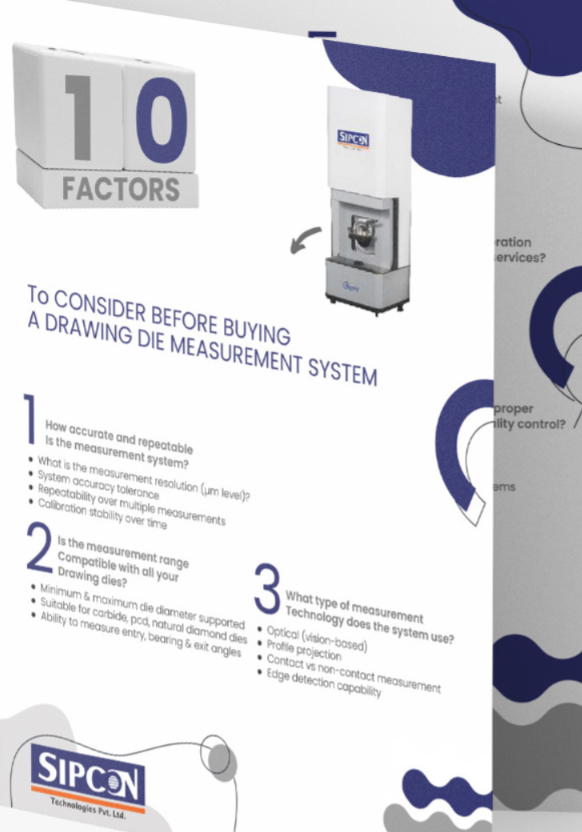
Considering these important factors and select the perfect Drawing Die 3D profile Measurement System
A Drawing Die Measurement Machine is used to check the internal profile of a die—the entrance, approach angle, bearing, and back relief. Since these features sit inside the die hole, normal tools struggle with them, which is exactly where this machine helps.
The whole performance of a drawing die depends on its internal geometry. If the approach angle or bearing length is off, you get wire defects and faster die wear. Accurate die geometry measurement is what keeps the drawn product within tolerance.
A Drawing Die 3D Profile Measurement System captures the full internal contour of the die and builds a 3D profile from it. From that profile, all the critical angles and lengths can be measured precisely instead of estimated.
It usually depends on the measuring range, optical resolution, software, and how much of the internal geometry you need to capture. A simple checker and a full 3D profile system are priced quite differently.
SIPCON is a trusted Drawing Die Measurement System Manufacturer in the USA, supplying machines built specifically for accurate drawing die measurement and internal profile inspection.


Get A Quote