
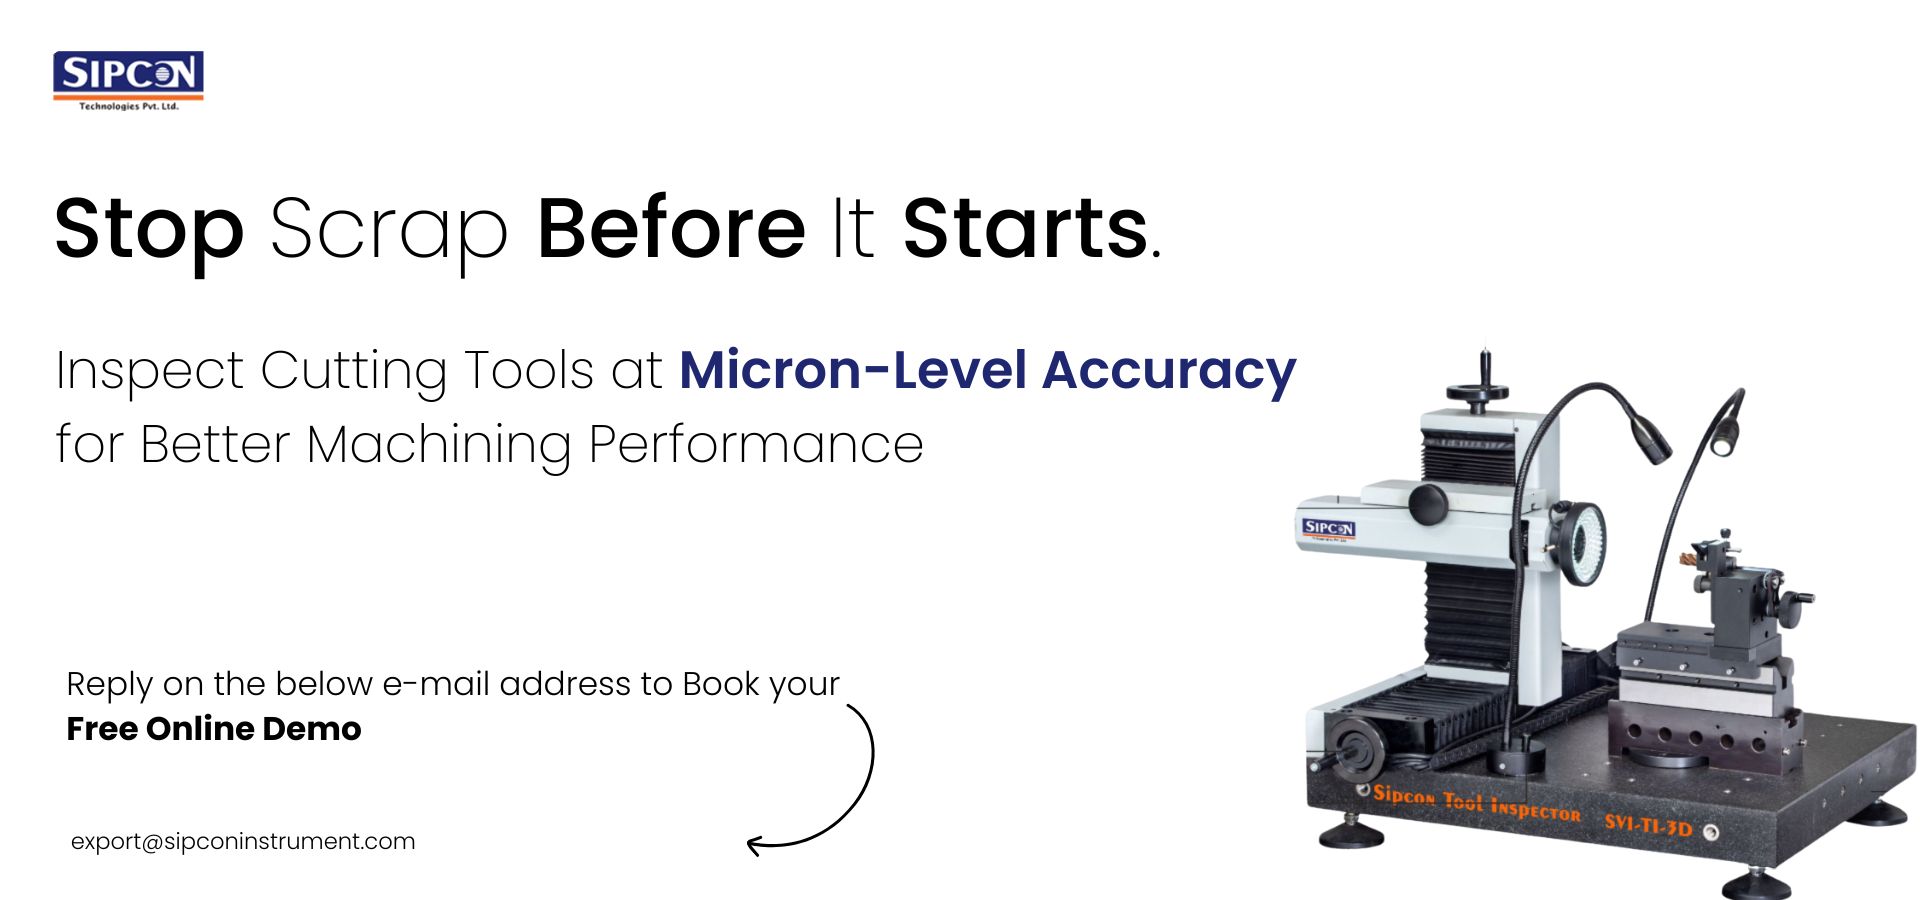
Advanced Cutting Tools Inspection Systems for Australia’s Metalworking Industry
Cutting tools form the centre of Australia’s metalworking sector. Every drill, mill, tap, and reamer must meet strict tolerances. A small deviation can ruin a full batch of parts and eat into a whole day’s output. That is why inspection has become non-negotiable in serious shops.
A modern cutting tools inspection system allows operators to verify tool geometry at the micron level. It removes guesswork. It cuts scrap. It protects tight margins on high-value work such as aerospace brackets, medical implants, and defence components.
This article looks at how these systems function, what shops need to check, and why Australian manufacturers are moving toward automated tool inspection at every stage of production.
Every Micron Matters in Cutting Tool Inspection
Metalworking punishes error without warning. A drill with an off-centre point wanders in the workpiece. A tap with a thread drift snaps mid-hole. A reamer with edge chipping produces oversized bores. None of these failures is rare in busy shops. They happen daily ,where proper checks get skipped in the rush.
Small mistakes compound quickly. In a production run of ten thousand parts, a five-micron drift may push output out of spec by lunch. By afternoon, the reject bin fills up fast. Modern inspection is no longer about simple pass-or-fail decisions. It tracks wear patterns, flags trends across shifts, and predicts when a tool should leave the spindle. That shift in mindset is spreading across Australian factories right now.
Tool Geometry That Delivers Better Machining Performance
Every cutting tool carries geometry that governs how it removes material. Get the geometry wrong, and even the best machines produce bad parts.
Key parameters include:
- Rake angle and clearance angle
- Helix angle on end mills and drills
- Flute width, depth, and pitch spacing
- Point angle and web thickness
- Edge radius, hone shape, and chamfer profile
- Corner radius and land width
A cutting tool measurement system captures each of these in a single setup. Rather than pulling out separate gauges for each check, one machine reads the whole tool in minutes. That saves time on the shop floor. It also improves repeatability, since operator technique no longer skews the final result.
Inspection Workflows for High-Volume Metalworking
Volume production changes the equation completely. When a factory runs five thousand identical parts a day, inspection cannot slow the line for long.
Here is how a solid workflow typically breaks down:
- Pre-production check on every incoming batch of new tools
- Sample inspection during production runs at set intervals
- End-of-life inspection to plan regrinds efficiently
- Full audit before critical jobs or first-off approval
Data from each stage feeds into the shop’s tool management system. Fewer surprises. Fewer breakdowns mid-shift. Better use of every insert, drill, and end mill purchased. Over a year, the cost savings from smart inspection often cover the machine itself.
Measuring Complex Cutting Tools with Greater Confidence
Simple round tools no longer make up the full workload. Australian shops now run from tools, indexable cutters, thread mills, hobs, and micro-drills below one millimetre. Each shape brings its own inspection challenge.
A measurement machine for cutting tool work of this kind requires multi-axis capability. Optical systems paired with contact probes catch details that a single sensor would miss. Software then reconstructs a full 3D model of the cutting edge for closer study.
That level of detail matters most in aerospace, medical, and defence contracts. In these sectors, one bad tool means scrapped titanium billets or a failed component that could ground an aircraft.
Supporting Australia’s Precision Manufacturing Sector
Australia’s manufacturing base has changed over the past decade. Automotive volumes have dropped. Aerospace, mining equipment, defence, and medical device work have all grown steadily.
These sectors share one requirement: precision. Tolerances that would have been called impossible ten years ago are now the starting point on tender documents. Inspection systems must keep pace with that pressure.
Local shops that invest in proper measurement equipment win contracts that once went overseas by default. They also cut rework, which remains the hidden cost that quietly kills profit margins across the sector.
Selecting an Inspection System That Matches Production Goals
Not every shop needs the same setup. A one-off toolroom faces different demands than a factory grinding hundreds of end mills per shift.
|
Shop Type |
Primary Inspection Focus | Suitable System |
|
Jobbing toolroom |
Flexibility for one-offs | Manual with digital readout |
|
Regrind service centre |
Fast batch verification |
Semi-automatic optical |
| High-volume production | Repeatability and data logging |
Fully automated CNC inspection |
| R&D and prototype lab | Complex geometry analysis |
Multi-sensor high-precision |
Match the system to the actual workload. Overspecifying wastes capital that could go into other machines. Underspecifying creates bottlenecks that show up during the first big order.
Why SIPCON for Cutting Tools Inspection Solutions
SIPCON has built inspection equipment for more than three decades. As a trusted Cutting Tools Inspection System manufacturer, the company supports shops across India, Australia, and other precision markets worldwide.
What sets SIPCON apart:
- Machines built for daily production floor use, not showroom demos
- Software written in the operator’s language, not the engineer’s
- Service response that arrives fast, in-country where possible
- Custom fixtures for tricky tool families and unusual geometries
- Training that turns new operators into confident users within days
Australian metalworkers get equipment tuned to their actual working conditions. That is the difference between an inspection machine that gathers dust and one that pays for itself inside the first year of use.
Improve Your Cutting Tool Accuracy with SIPCON
Reduce scrap, improve precision, and boost productivity with SIPCON’s advanced cutting tool inspection systems. Call +61 426 368 868 or email aunz@sipconinstrument.com today.
Get in touch with SIPCON and optimise your inspection process.
FAQs
Q1) What is a cutting tool inspection system?
Ans: A cutting tools inspection system checks tool geometry, wear, and edge condition at micron accuracy, giving shops reliable data before parts are produced.
Q2) Why does inspection matter for Australian metalworkers?
Ans: Aerospace, defence, and medical contracts demand tight tolerances. Proper inspection cuts scrap, protects margins, and helps local shops win work from overseas competitors.
Q3) Can these machines measure micro-drills below one millimetre?
Ans: Yes. Optical systems with high-resolution cameras handle tools smaller than half a millimetre without contact, since even light probe pressure could bend them.
Q4) How much production time does a full inspection cycle take?
Ans: A modern automated system checks a standard end mill in under two minutes. Batch runs move faster with programmed sequences and multi-tool fixtures.
