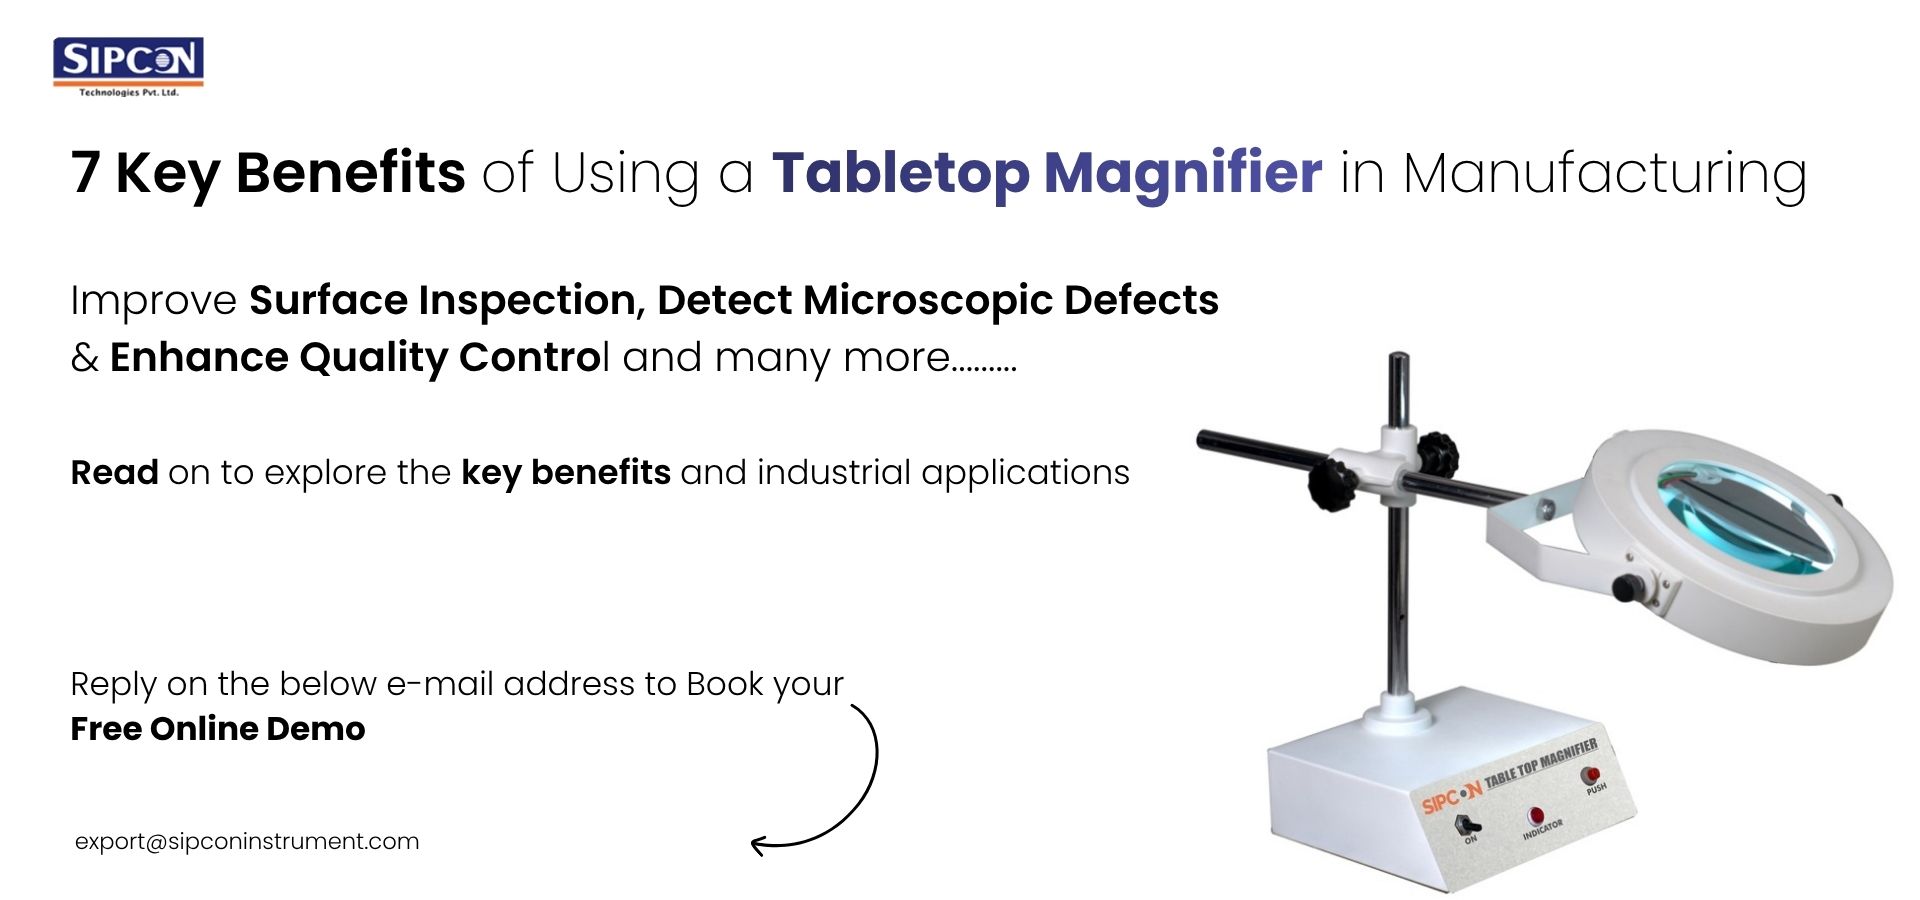
7 Key Benefits of Using a Tabletop Magnifier in Manufacturing
In modern factories, perfect parts define success. You cannot guess if a surface is flawless. Microscopic errors cause massive mechanical failures. While metrology labs use complex lasers, the factory floor relies on fast optical checks. A dedicated bench unit bridges the gap between the naked eye and a digital sensor. It provides rapid visual validation right at the machining station.
Improved Detection of Surface Imperfections and Manufacturing Defects
Small flaws destroy structural strength. A table top magnifier provides the raw optical power needed to find them. It spots micro-fractures, tiny metal burrs, and flash left over from the CNC machine. The lens amplifies the physical surface area without bending the light rays. This lets quality control teams catch tiny pores in metal castings. You spot poor epoxy bonds in carbon fiber composites before the part moves down the line. Early detection stops bad parts fast. It prevents costly scrap metal build-up.
Greater Precision in Visual Inspection and Quality Verification
Optical physics control lab success. A standard Inspection Magnifier uses precision-ground crown glass. This specific glass manipulates the refractive index of light perfectly. It enlarges the part without causing chromatic aberration (color fringing). Pure optics let workers verify strict geometric limits easily. They can see the exact edge boundaries of a machined slot.
Luminous Flux: Built-in LED rings flood the target zone. This casts shadow-free light and shows the true color of the metal alloy.
Enhanced Inspection Efficiency Across Production Workflows
Factories measure time strictly. Setting up a digital microscope for every single part wastes valuable machining minutes. A magnifier table top sits directly on the active workstation. It stays ready for immediate use. The mechanical arm holds the lens steady.
- Instant Deployment: Machinists slide the newly milled part right under the pre-focused lens.
- Hands-Free Action: A heavy cast-iron base secures the unit. Workers use both hands to manipulate the part and hold secondary deburring tools.
- Continuous Flow: Fast, instant visual checks keep the assembly line moving. They stop severe production bottlenecks at the inspection bench.
Reliable Examination of Plastic Components and Rubber Parts
Soft polymers present unique measuring challenges. Tactile metrology probes easily crush or deform soft rubber. Visual analysis remains the only truly non-destructive testing method. You must use pure optics to check pliable materials accurately. You cannot touch them with heavy calipers.
- Parting Line Flash: Find excess thermoplastic pushed between steel mold plates.
- Sink Marks: Spot tiny surface dips caused by uneven thermodynamic cooling.
- Micro-Tears: Catch stress cracks in heavy-duty hydraulic O-rings. You must find these before they cause catastrophic fluid leaks in the field.
Reduced Inspection Errors in Critical Quality Control Processes
Human error remains a massive variable in quality assurance. Staring at tiny machined parts all day causes severe ocular fatigue. Tired eyes miss critical dimensional defects. Integrating the right Quality Testing Instruments drastically cuts this physical strain.
A premium benchtop optical system creates an optimal focal distance. It stops workers from hunching over the assembly bench. It prevents focal stress on the optic nerve. When operators sit comfortably and look through pure glass, they make fewer mistakes. The rate of false-positive inspection passes drops instantly.
Lower Inspection Costs Compared to Advanced Optical Systems
Not every factory part requires a laser coordinate measuring machine (CMM). For standard surface validation, pure optical magnification works perfectly. It is also far more cost-effective for high-volume shops. Complex machines require constant calibration. Glass lenses do not.
- Zero Software Upgrades: Analog optics need no annual software licenses or digital patches.
- Zero Metrology Training: Factory floor workers require no software training. They simply look through the refractive glass lens.
- Mechanical Durability: Pure mechanical optics survive harsh, oily factory conditions. Sensitive digital sensors break down easily from coolant mist.
Consistent Quality Outcomes Through Magnified Visual Analysis
Controlling how you view a part controls the final product. When every inspector uses the exact same optical standard, subjective human guesswork ends. Facility managers can use a formal table-top magnifier diagram to write strict Standard Operating Procedures (SOPs).
The diagram locks in the exact focal height, part placement, and LED lighting angles. This strict spatial uniformity guarantees inspection consistency. A steel gear checked on the morning shift faces the exact same optical rules as one checked at midnight.
Table Top Magnifier Price in Australia and Investment Considerations
Budgeting for optical hardware demands looking at long-term factory value. The standard table top magnifier price in australia starts at $150 AUD for basic units. High-end units feature Anti-Static (ESD) coatings to protect fragile microchips from electrical discharge.
- Instant ROI: Stopping just one batch of bad parts from reaching a critical client pays for the tool instantly.
- Zero Consumables: Modern industrial LED arrays operate for tens of thousands of continuous hours. Ongoing maintenance costs drop to practically zero.
Selecting a Table Top Magnifier Supplier in Australia
Buying factory-ready optics requires the right industrial partner. When you select a table top magnifier supplier in australia, you must demand rugged mechanical durability. Do not buy fragile office-supply models for a heavy machine shop. They will break in days.
- Premium Glass: Always specify precision crown glass. Cheap acrylic plastic scratches instantly when exposed to harsh factory grit.
- Heavy Stance: Look for heavy cast-iron bases or rigid steel bench clamps. They absorb kinetic vibrations from heavy CNC lathes.
- Rapid Support: Pick a regional distributor who offers fast, on-site replacement parts if an internal lighting circuit fails.
SIPCON Table Top Magnifiers for Industrial Quality Inspection
SIPCON engineers specialized optics for harsh, high-volume factories. Their heavy-duty units bridge the gap between weak desk lamps and complex lab microscopes. They build tools designed for continuous factory use.
- Optical Purity: SIPCON grinds its lenses precisely. They completely eliminate outer edge distortion. The entire visual field remains razor-sharp from edge to edge.
- Ergonomic Architecture: Spring-loaded articulating arms hold perfect mechanical tension. The heavy glass head never droops during a long shift.
- Advanced Illumination: Integrated LED arrays reveal deep surface textures. They cast bright, continuous light without blinding the human operator.
FAQs
Q1) Can these magnifiers measure physical parts precisely?
Ans: They serve visual surface validation; some include etched reticles for basic estimates, but they never replace true metrology lasers.
Q2) Are these units safe for electronics assembly?
Ans: Yes. Specialized models use ESD-safe coatings that stop static electricity from frying sensitive printed circuit boards during inspection and handling.
Q3) What materials can a table top magnifier inspect?
Ans: It inspects metal castings, CNC parts, carbon-fiber composites, plastics, and rubber components without touching, deforming, or damaging soft pliable surfaces.
Get High-Precision Table Top Magnifiers for Your Factory
Upgrade your manufacturing quality control with SIPCON table top magnifiers. For inquiries, pricing, and bulk orders, contact +61 426 368 868 or aunz@sipconinstrument.com today to get expert assistance and improve inspection accuracy across your production line. efficiently and reliably now.