
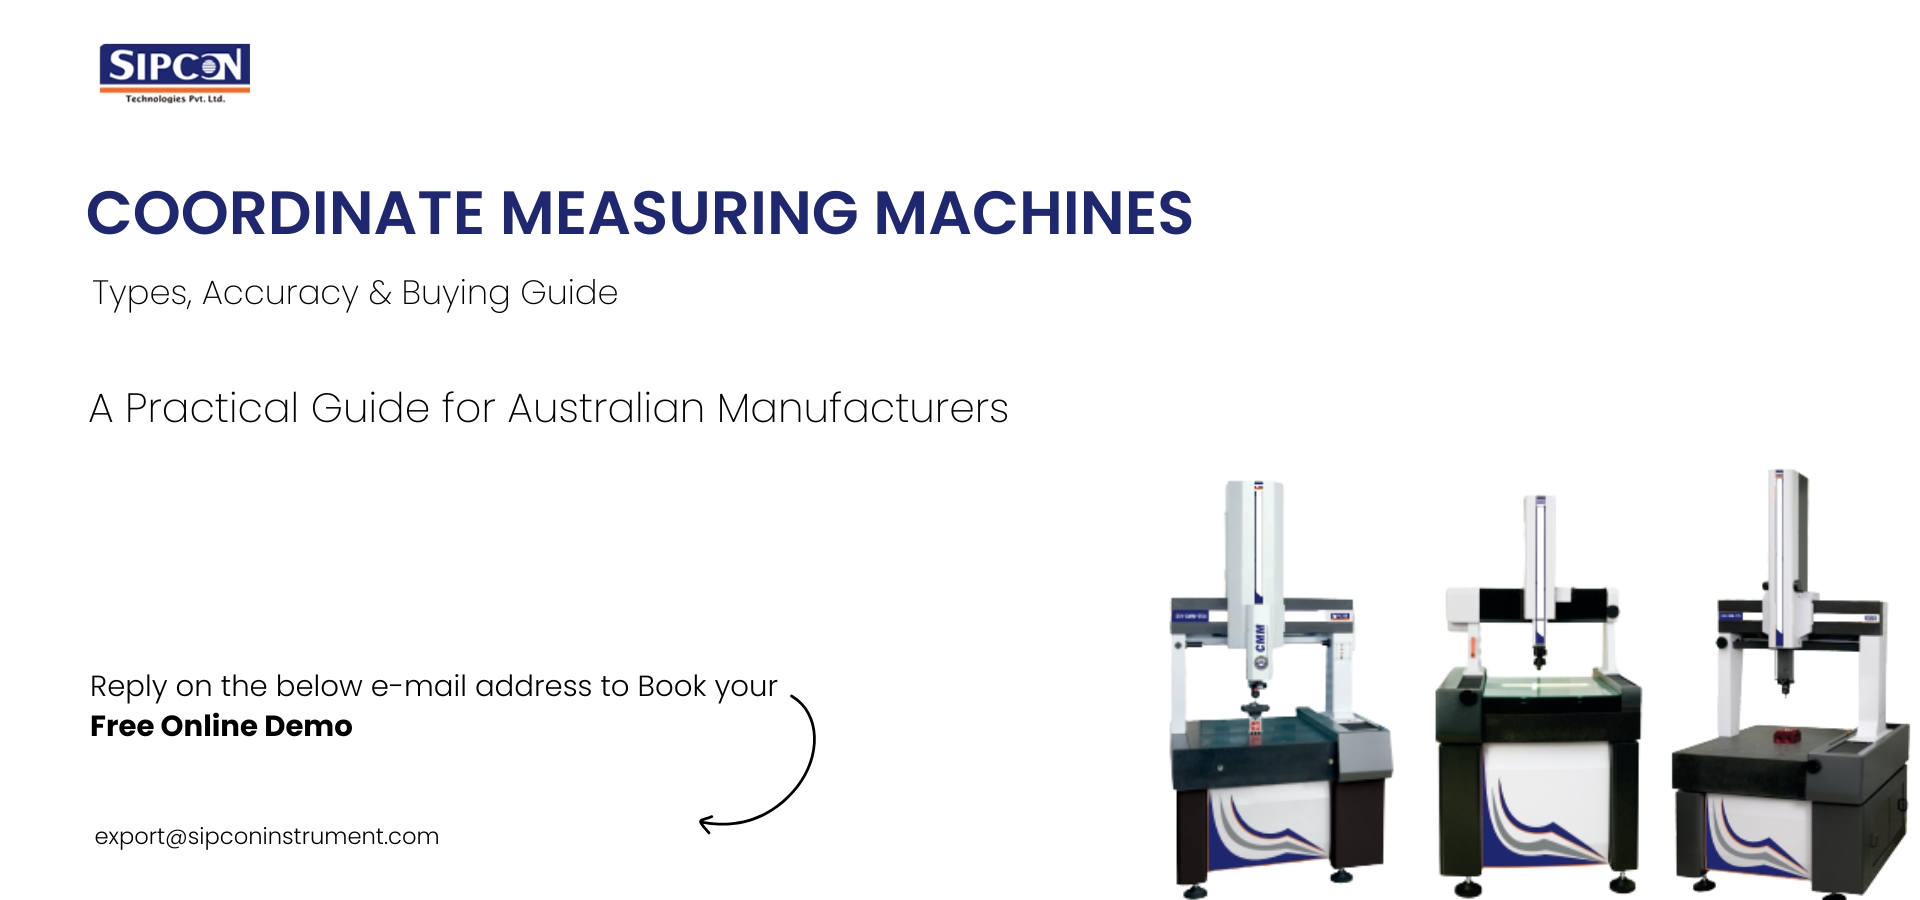
Coordinate Measuring Machines in Australia: Types, Accuracy & Buying Guide
What if you’re almost ready to declare that your machined part fits within all specified tolerances using a caliper? What if you then discover it won’t fit together because you miscalculated where certain holes are relative to others or perhaps misaligned a bore relative to another point? These issues can be quite difficult to identify with traditional measurement equipment.
So how do workshops choose the right coordinate measuring machine Australia? If you’re looking to source one in Australia, options vary widely, from small machines for small items to much larger ones for heavier-duty engineering. It all comes down to the work you do, not always the feature list.
What a Coordinate Measuring Machine Is – A Guide for Australian Manufacturers
A Coordinate Measuring Machine (CMM) measures points on part surfaces. The software then uses these points to establish dimensions and ensure features are correctly located. Most traditional CMMs use a touch probe, but some non-contact CMMs are also available.
Let’s say we have a workshop that cuts the pump housing. They could easily use a gauge to measure each bore diameter; however, it becomes laborious to verify the bores’ correct locations relative to each other.
The CMM can verify all these relationships in a single setup.
CMM inspection helps manufacturers check component dimensions, hole positions and geometric tolerances to ensure parts meet the required specifications.
Furthermore, it can measure geometrical tolerances (flatness, perpendicularity, position, etc.) according to ISO 1101. With a coordinate measuring machine, you can carry out inspections that would otherwise require several measuring devices.
CMM Types Used in Australia: Bridge, Gantry, Optical and Portable
So why buy an oversized measuring system when you’re turning a lot of little parts? Why invest in a small machine that can’t turn your big castings?
When choosing a CMM machine Australia suppliers offer, consider the machine’s accuracy, size and suitability for your workshop requirements.
Bridge CMM
A bridge CMM has several characteristics. Firstly, there’s a moving bridge located above the measuring table. Since no movement is needed for the object being measured, the probe moves along 3 axes.
It is very popular among the users of CNC machining and precision engineering workshops.
Gantry CMM
Gantry machines are for bigger things, e.g., heavy castings, fabricated assemblies.
The size of their working areas allows them to be used to check out bits that won’t go on a regular-sized bridge CMM.
Optical CMM
Some materials aren’t really suitable for making contact measurements. Plastic items might be too thin or too soft and could show marks where a probe touches them.
That’s why an Optical CMM is able to measure all kinds of suitable features without actually having to touch the part at all.
You’ll also want to ask your supplier if they have experience working with optical CMM Australia on particular types of material. For example, reflective metal parts might need a certain kind of optical setup, while matte plastic ones need another.
Portable CMM
Portable measuring arms – these are very handy if you have things that won’t fit well into your measurement rig.
You can place them by some large assemblies or utilize them as an inspection device all over your shop floor. However, their accuracy will vary; make sure to read the spec!
Vision and Profile Measuring Machines
These machines use a combination of a camera and software to analyze the various features on a part.
Typically, outlines, edges, and angles can be tested with a Profile Measuring Machine, which is very convenient when testing small parts.
Understanding CMM Accuracy Specs (ISO 10360-2/-5) for Australian Buyers
The error quoted in your machine’s brochure may only be a few micrometres, but this doesn’t mean much unless you understand the circumstances that have led to its specification.
Ascertain as accurately as possible how the accuracy of the Australian supplier’s offer has been established and whether it relates to the sort of measurement you usually make with your Coordinate Measuring Machine Australia.
ISO 10360-2: Length Measurement
ISO 10360-2 covers length measurement performance testing of applicable Cartesian CMMs. Manufacturers may choose to use a formula such as follows to determine the maximum permissible error in length measurement:
E=A+L/K,
where E is the max permissible error (in length), A is a constant contribution, L is the length measured, and K is a scaling factor.
Real numbers vary by machine. Allowable errors may differ based on short & Long measurements.
ISO 10360-5: Probing Performance
ISO 10360-5 sets out the requirements that apply to all of these tests.
It includes tests specifically designed to examine how well the system performs when the probe is set up under varying conditions.
You should avoid relying on published specifications such as those found in catalogues and instead request a sample inspection using a part like yours.
CMM Environment and Temperature Needs in Australian Workshops
Some problems might not have an obvious cause, such as temperature issues. For example, if you’ve ever cut an aluminum component and then discovered that it got hot while doing this, you’ll know that when it cooled down, there was a minor change in its size (important for those of us working within tight tolerances).
Australian manufacturers would need to consider how much seasonal heat there’s likely to be on their own production floors.
Temperature Requirements
As dimensional & geometrical measurements are carried out using a reference temperature (ISO 1) of 20°C, even though the CMM doesn’t have to be running at that temperature, always try to adhere to the manufacturer’s temperature limits.
Ensure parts reach acceptable measuring conditions before carrying out any critical inspections.
Dust and Vibration
If your CMM is situated close to a grinding machine, for example, then it will be subject to dust, coolant mist, and vibration.
CMM Calibration and NATA Traceability in Australia
Regularly checking your CMM is important, even if you think it’s working fine.
National Measurement Standards (NATA) accredits calibration laboratories in Australia to ISO/IEC 17025, which sets out the requirements for laboratory competence.
Always double-check the accredited scope of your provider prior to booking calibration services to make sure that their scope covers what you are requiring.
Calibration/Verification Frequency: This will vary according to how often your machine is used at your workshop, along with the measurement needs. Ensure that you keep the calibration certificate and inspection record handy while interacting with clients regarding the traceability aspect of measurements.
CMM Cost, ROI and Buying Checklist for Australia
There are several factors that impact CMM pricing, such as the size of the machine, its accuracy, sensors, and software.
If you’re looking to buy a coordinate measuring machine Australia, suppliers offer a range of options; keep an eye out when assessing quotations. This includes probes, software licenses, installation, and operator training, which may not be included.
Running Costs
- Ongoing Calibration & Servicing Costs – You may also incur these costs.
- Replacement Probes & Software Upgrades – These could cost you too. Always consider local technical support.
If the machine is used daily, it’s important to consider this.
Is This Worth Your Money?
This will depend on the amount of inspection work your business carries out. For example, if the same complex component is being made every day, you could use this to great effect by setting up some programmed CMM routines.
You might also find that using conventional gauges for checking simpler components has its place, but reduced rework is still another possible advantage here too, should you have an opportunity to detect dimensional issues early enough to avoid completing an entire batch.
Buying Checklist
Check these questions before ordering:
- Does the machine accommodate my largest component?
- How good is the accuracy on the machine compared to my drawing tolerances?
- Do I need contact or optical measurement?
- What workshop conditions does it work well under?
- Do you offer calibration and repair services in Australia?
- What about software, probes & training?
- Can you possibly arrange for them to measure some of our parts?
Book a Free Part Measurement
Starting from the component makes selecting your CMM much more straightforward…
Book a free part measurement to discuss your measuring requirements & appropriate CMM, optical & vision measuring solutions.