

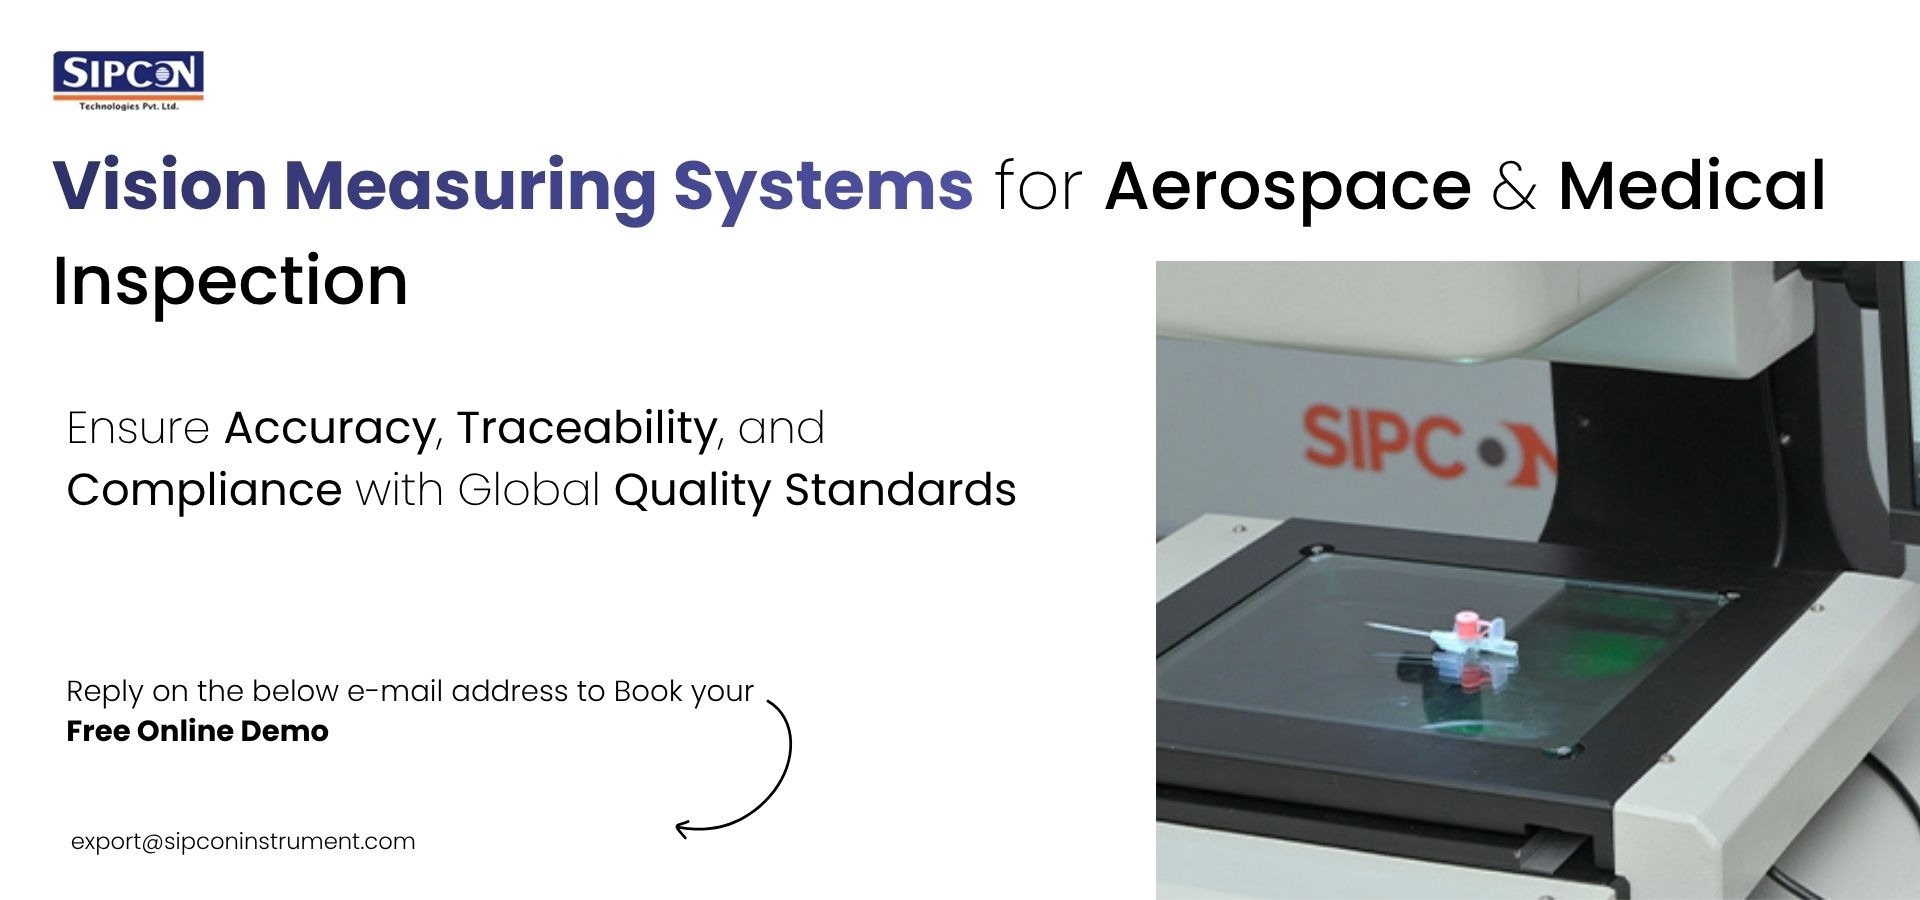
Dimensional Inspection for Aerospace and Medical Component Manufacturers: A Vision Measuring System Buyer’s Guide
Aerospace and medical components in France share two demands that most other industries do not combine: extreme dimensional precision and complete traceability. A single out-of-tolerance seal or catheter tip can fail an audit. So selecting the right vision measuring system can satisfy both the engineering drawing and the auditor at once. Choosing a non-contact platform that removes the need for inspection.
Why Contact Measurement Fails on Delicate and Thin-Walled Parts
Contact probing works by pressing a stylus against a surface. On rigid, prismatic parts that are reliable. On the thin-walled, flexible, or fragile geometry common to aerospace and medical work, the same probe force becomes the source of error. A thin extruded profile deflects. A silicone seal compresses. A polymer catheter wall distorts before the point is even recorded.
The result is a measurement that reflects the probe, not the part. For non-contact measurement of thin-walled parts, this is disqualifying. When tolerances run to microns and the material yields under the lightest touch, the measuring method itself must apply no load at all.
Non-Contact Vision Measurement Explained: Telecentric Lenses, 5MP Imaging, Zoom Magnification
A video measuring machine captures geometry with light. A telecentric lens holds magnification constant regardless of part height, so edges remain sharp and dimensions stay true across the depth of field. A 5-megapixel sensor resolves fine detail, and zoom magnification lets one system move from a full profile view to a single micro-feature without changing hardware in France.
Sipcon’s HERO video measuring system applies this principle to demanding parts, while the Cross Hair Based VMS offers a focused, operator-guided route for simpler routines. For low-magnification review and quick shop-floor checks, a Table Top Magnifier complements the range. Each captures dimensions without touching the workpiece.
| System | Best suited to | Key strength |
| HERO Video Measuring System | Complex aerospace and medical parts | 5MP imaging, telecentric optics, full GD&T |
| Cross Hair Based VMS | Simpler, repetitive inspection routines | Operator-guided, cost-effective |
| Optical CMM | Multi-feature parts needing 3D coverage | Non-contact coordinate measurement |
| Table Top Magnifier | Quick visual and low-magnification checks | Compact, shop-floor ready |
The Traceability Problem: What EN 9100 and ISO 13485 Auditors Ask For
Precision alone does not pass an audit. EN 9100 for aerospace quality management and ISO 13485 for medical devices both require that every measurement be traceable to a national standard, produced under a controlled process, and documented so a third party can reconstruct it. ISO 9001 sets the underlying quality-management expectations.
Auditors ask specific questions:
- Is the equipment calibrated and traceable to a national standard?
- Are measurement routines version-controlled and repeatable?
- Can each reported dimension be linked to the drawing feature it verifies?
A vision measuring system for medical devices or aerospace components must answer all three before it earns a place in the quality system.
Reporting That Survives an Audit: 10 Report Formats, Custom Templates, CAD Export
Data is only useful when it can be presented in the form that an auditor or customer expects. Sipcon’s software generates ten report formats, supports custom templates aligned to your quality manual, and exports results to CAD for direct comparison against the model.
This flexibility matters during aerospace part inspection and medical device dimensional inspection in France, where different customers demand different layouts. A first-article report, a statistical summary, and a graphical deviation plot can all be produced from the same measurement run. Reporting that maps cleanly onto your documentation removes friction from every audit and every customer submission.
Measuring What a Probe Cannot Touch: Catheters, Stents, Seals, Extruded Profiles
The strongest case for optical measurement of aerospace components and medical parts is the geometry that a probe simply cannot reach or hold. Stent struts are too fine and too fragile. Catheter lumens are internal and soft. Elastomer seals deform on contact. Extruded profiles carry continuous edges better read as an image than as scattered points.
A non-contact system measures all of these in a single field of view, capturing hundreds of points from one image. Delicate features are inspected with full accuracy with zero applied force, which is precisely what these components require.
Full GD&T Capability and Reverse Engineering (AutoCAD / Pro-E Export)
Modern drawings speak in Geometric Dimensioning and Tolerancing. A capable vision measuring machine evaluates GD&T callouts to ISO 1101, covering position, profile, concentricity, and flatness. This lets inspection results with the drawing exactly.
The same optical data supports reverse engineering. Where a legacy part lacks a current model, measured geometry can be exported to AutoCAD or Pro-E and rebuilt into a working CAD file. One platform, therefore, serves both inspection and design recovery, which is valuable for long-life aerospace programs and evolving medical product lines in France.
Specification Checklist: Worktable Size, Load Capacity, Magnification Range, Software
Before requesting quotations, confirm four practical parameters:
- Worktable size and travel. Must accommodate your largest part with clearance.
- Load capacity. Must carry your heaviest fixture without affecting accuracy.
- Magnification range. Must span your smallest critical feature and your widest field of view.
- Software capability. Must deliver the GD&T evaluation, reporting, and CAD export to your quality system needs.
Matching these specifications to your actual part mix, not to a generic datasheet, is what separates a well-chosen system from an expensive compromise. A short conversation with a metrology engineer usually clarifies the correct configuration.
Working with Sipcon from France: Export, Installation, Remote Support
Sipcon supplies vision measuring systems internationally, with export, on-site installation, and ongoing remote support built into the relationship. As a vision measuring machine manufacturer, we scope each system around your components, tolerances, and quality obligations in France rather than selling a fixed catalogue item.
Explore the video measuring system range and the cross-hair VMS in detail, review how we serve the medical industry, and read our story to understand the experience behind each installation. When you are ready, we will help you specify with confidence.
Request a quotation → or book a free consultation with a dimensional measurement expert.
Frequently Asked Questions
Why use a vision measuring system instead of a tactile CMM for medical parts?
Many medical components, including stents, catheters, and seals, deform under probe force, so contact measurement records distortion rather than the true geometry. A vision measuring system performs non-contact measurement of thin-walled parts, capturing accurate dimensions with zero applied load, which is essential for fragile and flexible features.
How does a vision measuring system support EN 9100 and ISO 13485 audits?
Audit readiness depends on traceable calibration, version-controlled measurement routines, and dimension to drawing reporting. Sipcon’s software provides ten report formats, custom templates, and CAD export, so results map directly onto EN 9100, ISO 13485, and ISO 9001 documentation requirements.
Can a video measuring machine evaluate full GD&T and export to CAD?
Yes. A capable video measuring machine evaluates GD&T callouts to ISO 1101, including position, profile, flatness, concentricity, and more, rather than size alone. The same measured data can be exported to AutoCAD or Pro-E for direct model comparison or for reverse engineering of legacy parts.
