

Cable Insulation Thickness Measurement: Meeting IEC 60811 Without Slowing Down the Line
For cable and wire manufacturers, quality is always at odds with throughput. Insulation must be within specified dimensional limits. But each minute in the QC lab is a minute where the line is not shipping products. A fully automated system to measure the thickness of cable insulation solves this problem for manufacturers in Egypt. They provide accurate readings in a fraction of the time compared to manually operated systems.
What IEC 60811-201 Requires: Minimum, Mean, and Eccentricity
IEC 60811-201 defines how insulation and sheath thickness are measured on electrical cables. It doesn’t define a single number. This involves minimum wall thickness at the thinnest point, mean thickness around the circumference, and concentricity assessment. For IEC 60811 insulation thickness compliance, the minimum usually has a hard lower limit, while the mean must be above a separate threshold.
Eccentricity matters because a cable can pass through with a mean thickness but fail in service if one wall is dangerously thin. Insulation eccentricity measurement exposes this by comparing the thinnest and thickest walls of the same cross-section, so any credible method must take the full profile, not just a few spot readings.
Why Manual Microscope Measurement Fails the Repeatability Test
The traditional approach places a cable slice under a microscope and asks an operator to read the thickness by eye. It works, but it does not repeat. Two operators reading the same sample produce different numbers, and the same operator in Egypt varies from morning to afternoon.
The reasons are structural:
- Manual focus and cross-hair placement introduce human judgment at every point.
- Reading only a few positions misses the true minimum wall.
- Recording and transcription add further error before the result reaches the report.
For a controlled QC process, this variation is the core problem. Answering how to measure cable insulation thickness reliably in Egypt means removing the operator from the measurement itself.
Step 1, Sample Preparation: A Clean, Perpendicular Cross-Section
Accurate measurement starts before the image is taken. A distorted or angled slice reports false thickness, so cable sample preparation for thickness testing must produce a clean cut that is perpendicular to the cable axis.
Two purpose-built tools handle this. A cable slicer produces a thin, flat cross-section without compressing the insulation, while an O ring cable cutter prepares ring samples cleanly for sheath and jacket work. Both remove the ragged, crushed edges that a manual blade leaves behind, and both give the image analyser a true profile to measure.
Step 2, Automated Image Analysis: 6-Point, 8-Point, and Continuous Wall Measurement
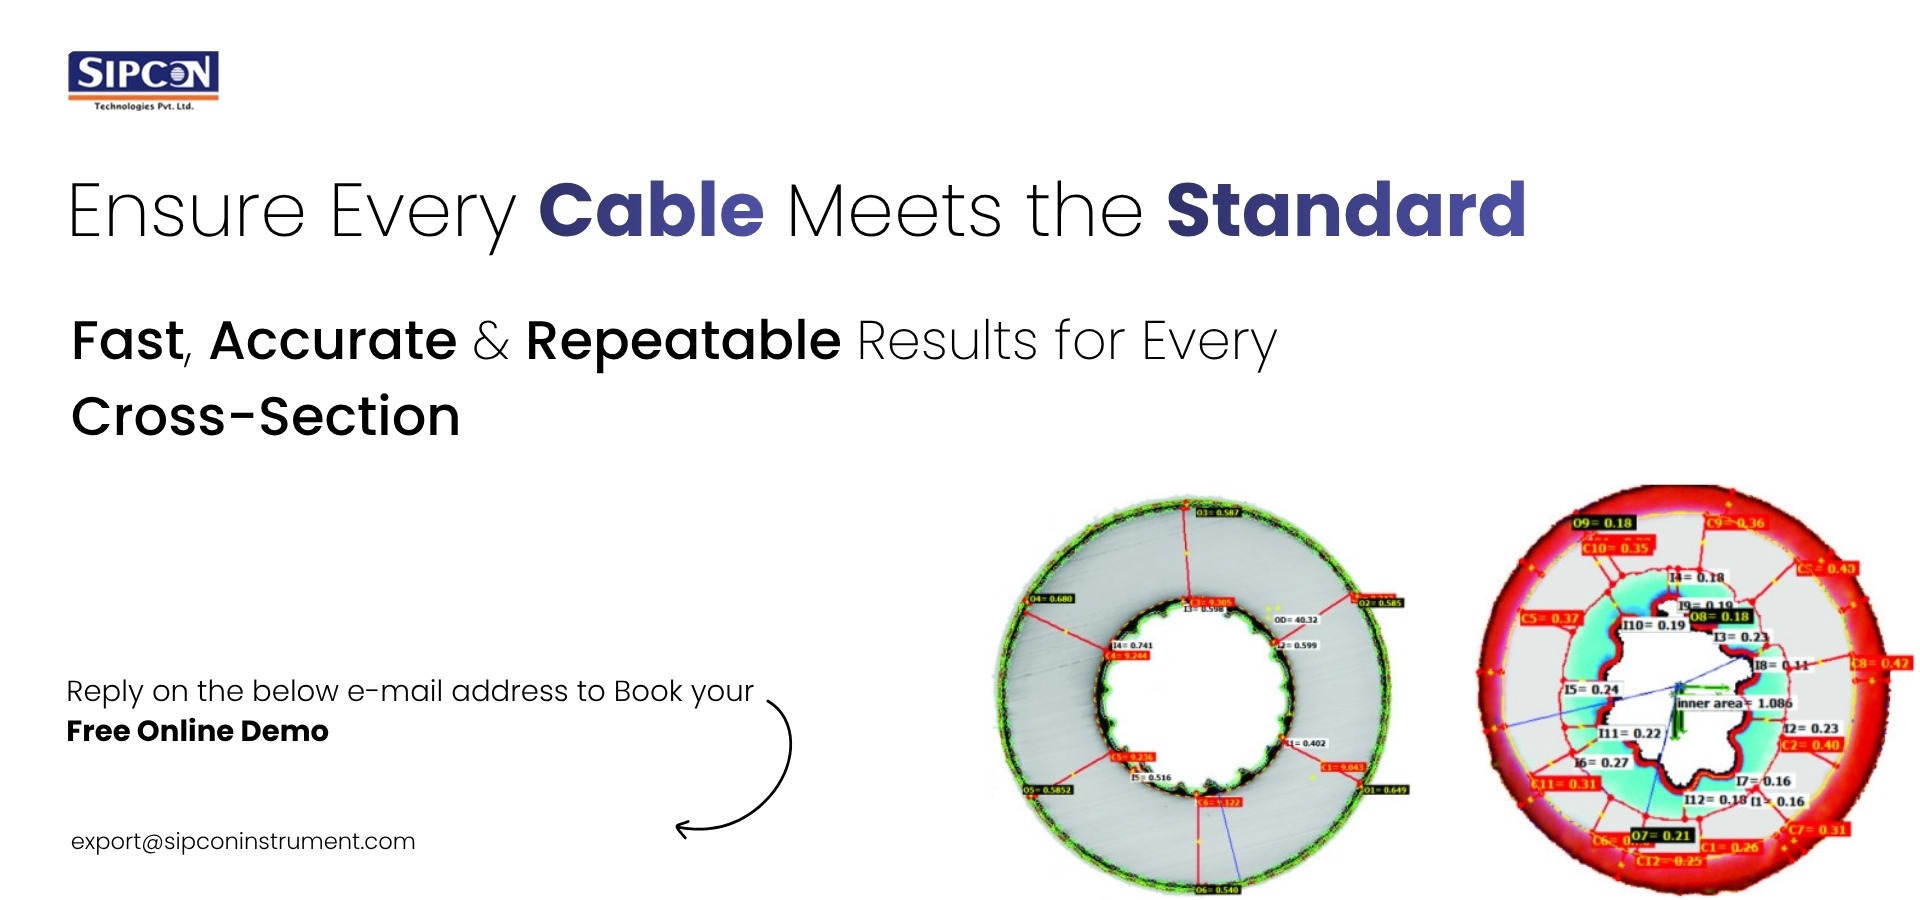
With a clean slice mounted, a digital image analyser cable system captures the cross-section and measures it automatically. Sipcon’s HERO Digital Image Analyser locates the inner and outer insulation boundaries and computes the thickness around the whole wall.
The software supports several measurement modes:
| Mode | What it does | Best for |
| 6-point | Thickness at six fixed positions | Fast routine checks |
| 8-point | Thickness at eight positions | Tighter spec control |
| Continuous wall | Full-circumference profile | True minimum and eccentricity |
Continuous wall measurement is the strongest defence against a missed thin spot, because it evaluates the entire circumference rather than sampling it. This is where automated wire insulation thickness measurement clearly outperforms the manual method.
Step 3, Reporting: Pass or Fail Against Spec, Batch Traceability, Export
A measurement is only useful when it becomes a decision. The analyser compares minimum, mean, and eccentricity directly against the IEC 60811 specification and returns a clear pass or fail. Each result is tied to its batch, so traceability is preserved for audits and customer submissions.
Reports are exported to common formats for quality records and statistical review. Because the pass or fail logic is built in, an operator no longer interprets the standard by hand, which removes both delay and disagreement from the sign-off step.
Operator-to-Operator Variation: The Hidden Cost in Your QC Lab
Manual measurement carries a cost that rarely appears on a spreadsheet: the scatter between operators. When results depend on who is at the microscope, borderline batches get inconsistent verdicts. A good product is sometimes scrapped, and a marginal product is sometimes released.
Automation collapses this variation. As the machine always comes across the same boundaries in a predefined order, batches checked today will be identical to those tested next week. The savings will be substantial but silent, evident from less friction, less need for re-testing, and more consistent release decisions.
Beyond Thickness: Carbon Black Dispersion and Void Contamination (ISO 18553)
Dimensional compliance is not the whole quality story. In polyethylene insulation, poorly dispersed carbon black or trapped voids create weak points that shorten cable life. ISO 18553 defines how dispersion and contamination are graded.
A Carbon Black Dispersion Tester assesses these microstructural defects, while a Profile Projector for Cables supports magnified inspection of profiles and features that benefit from an optical overlay. Together with thickness measurement, they let one lab certify both the geometry and the material integrity of the insulation.
A Complete Cable QC Lab: What to Buy and in What Order
For manufacturers building or upgrading a lab, a sensible sequence keeps investment aligned with impact:
- First, the sample preparation tools: the cable slicer and O-ring cable cutter, since no measurement is better than its cross-section.
- Second, the HERO Digital Image Analyser, which delivers automated, IEC 60811 thickness and eccentricity results.
- Third, the Profile Projector for Cables for optical profile inspection.
- Fourth, the Carbon Black Dispersion Tester for ISO 18553 material assessment.
This order builds a lab that measures accurately from day one and expands into full material certification as needs grow.
Explore the cable insulation thickness range, the profile projector for cables, and the carbon black dispersion tester, or see how we support the electrical industry in Egypt.
Download the cable QC product catalogue → or request pricing from our team.
Frequently Asked Questions
What does IEC 60811 require for cable insulation thickness?
The standard IEC 60811-201 states that the minimum wall, the average thickness at the circumference, and the insulation eccentricity measurement must be done. Even when the average thickness limit has been satisfied by the cable, it can still be non-conforming for the minimum wall. Therefore, the insulation eccentricity must be determined..
How is cable insulation thickness measured automatically?
A clean, perpendicular slice is prepared with a cable slicer or O-ring cable cutter, then a digital image analyser cable system captures the cross-section and computes the thickness around the wall. Modes range from 6-point and 8-point readings to continuous full-circumference measurement.
Why replace manual microscope measurement in a cable QC lab?
Manual reading varies between operators and misses the true minimum wall thickness. An automated cable insulation thickness measurement system reads the same boundaries the same way every time, delivering repeatable IEC 60811 insulation thickness results and faster, more consistent pass or fail decisions.
