
Top 7 Benefits of Drawing Die Geometry Measurement Systems in Italy
Precision wire, cable, and tube drawing plants across Italy work with razor-thin margins and strict tolerances. It doesn’t matter if your facility manufactures high-tensile steel cords for automotive tires or micro-fine copper lines for electronic components. The final product quality hinges entirely on the structural integrity of the die itself. As metal gets pulled through under intense pressure and friction, the internal shape of the tool slowly changes.
When these microscopic wear patterns fly under the radar, they trigger major surface defects, structural failures, and expensive scrap piles later on. To prevent these production headaches, forward-thinking Italian factories are ditching old-school manual checks. Relying on an automated drawing die measurement system has become a core business strategy to protect tooling lifespan, lower operational downtime, and ensure flawless quality across every batch.
Accurate Drawing Die Geometry Measurement
Shifting your quality control setup to digital metrology provides exceptional precision where it matters most: drawing die geometry measurement. Traditional approaches rely on physical touch probes or manual optical comparators. These methods fail when dealing with tiny internal profiles, especially in sub-millimeter wire dies.
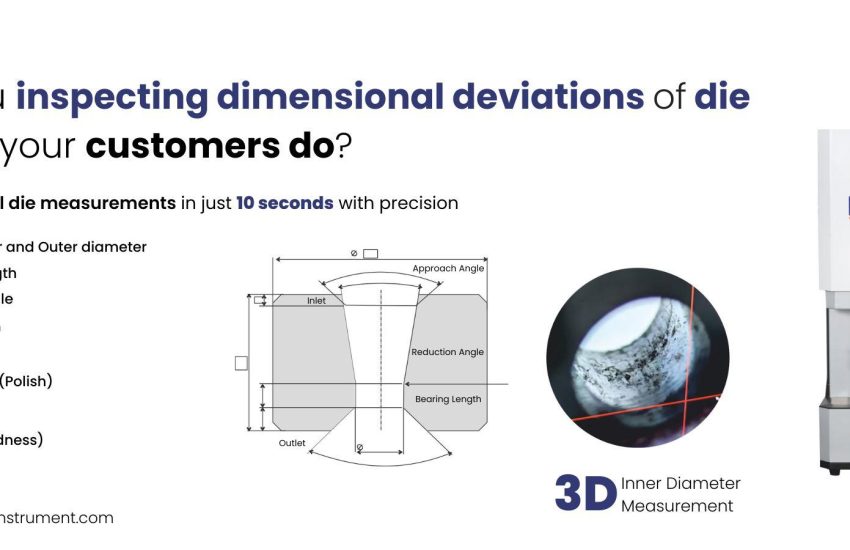
A modern non-contact system bypasses these physical limits by scanning the inside channel without touching the material. The machine accurately traces the key functional sections of the tool, including the entrance angle, the approach zone, the bearing length, and the exit cone. Catching micrometer-level changes in these sections allows your quality control team to fix issues long before wires start splitting or tube walls lose their thickness uniformity.
Faster and More Reliable Drawing Die Inspection
Stopping an active production line to check your tooling is a costly disruption that hurts your daily numbers. Leaving this task to a manual drawing die inspector who relies on traditional microscopes means your testing process remains slow, highly subjective, and prone to human error. Two different operators will often read reflections inside the die bore differently, resulting in unreliable records.
Switching over to an automated measurement platform changes this entire workflow into a quick, one-button step. The operator places the die on a custom holder, hits start, and the system runs the scan in a few seconds. Since the software controls the lighting, edge detection, and calculations, you get perfectly repeatable data every time. This speed allows plants to move from random spot checks to comprehensive 100% tooling inspection without creating a bottleneck.
3D Profile Measurement for Complex Drawing Dies
Industrial engineering needs are shifting, and modern drawing dies are no longer just simple round holes. A lot of specialized applications require non-round shapes, such as square profiles, hexagons, and complex, custom asymmetrical geometries. Checking these demanding profiles with basic 2D tools is almost impossible.
This challenge is where an advanced drawing die 3d profile measurement system becomes an essential asset on the shop floor. By pairing high-end optical sensors with a precision rotating axis, the machine creates a full 3D digital model of the internal bore. Quality engineers can slice virtual cross-sections anywhere along the bearing or reduction zone. This makes it incredibly easy to track parameters like ovality, concentricity, and surface finish to verify that complex tools match the original CAD file perfectly.
Drawing Die Measurement Systems for Italian Manufacturers
The Italian manufacturing sector is famous for its high-end specialized exports and strict adherence to European quality rules. For local wire and tube mills, using dedicated drawing die measurement workflows is a matter of long-term economic survival. With shifting energy costs and high raw material overheads, local factories cannot tolerate high scrap rates caused by worn or poorly set up tooling.
Putting these specialized systems directly into the production area helps managers safeguard their margins. Instead of running a reactive setup—where you only replace a die after it ruins a production batch—you can move to a clear predictive maintenance model. Tracking the exact wear rate of each tool over time lets your production planner schedule tool swaps during planned maintenance windows, maximizing the working life of high-value tungsten carbide and diamond dies.
Key Features of Modern Drawing Die Measurement Machines
Investing in a reliable drawing die measurement machine means looking closely at the hardware and software features that deliver daily accuracy. The best systems on the market generally rely on a few core design elements:
- Custom Internal Lighting: Standard lamps cannot reach deep inside a narrow die bore. High-performance machines use specialized, coaxial fiber-optic light paths that shoot light straight down the axis to capture sharp, shadow-free boundary edges.
- High-Resolution Zoom Optics: To check everything from large-diameter tube dies down to microscopic wire pullers, machines use motorized zoom lenses paired with high-pixel CMOS sensors to maintain clear sub-micron details.
- Precision Auto-Focus Mechanics: Finding the precise transition points between the approach angle and the bearing zone requires ultra-stable vertical movement tracking with nanometer-level control.
- Dedicated Analysis Software: The best platforms run straightforward software built specifically for wire drawing applications, allowing operators to calculate reduction angles, bearing lengths, and delta deviations without needing general metrology training.
Choosing the Right Drawing Die Measurement Solution
Finding the perfect system for your plant depends heavily on the specific components you run and your floor environment. Start by looking at the total diameter range of your tool inventory. A factory dealing with heavy steel tube drawing needs a robust machine with a large stage and high weight capacity, while a micro-wire producer needs extreme magnification and solid isolation from floor vibrations.
Software usability is just as critical. The shop-floor environment requires a clean interface that is easy for line workers to operate with minimal training, yet powerful enough to give the engineering team deep analytical reports. Make sure to choose solutions with flexible data export options so you can connect the measurement files directly to your plant-wide Manufacturing Execution System (MES) for smooth tracking.
Why SIPCON for Drawing Die Geometry Measurement Systems
Upgrading your quality control process requires working with a provider who knows both industrial optics and the messy realities of the wire drawing floor. SIPCON stands out as a leading global supplier, building advanced systems that easily match the high standards of European manufacturing plants.
SIPCON hardware balances durable shop-floor builds with intelligent software automation. Their inspection machines deliver laboratory-level precision directly in tough manufacturing zones, easily shrugging off the vibrations, dust, and temperature shifts typical of metalworking plants. Beyond the hardware, SIPCON covers the complete installation lifecycle. They assess your specific layout, create custom holding fixtures for quick part loading, and provide complete technical training. Partnering with SIPCON gives Italian manufacturers the exact data they need to keep their production lines running smoothly day after day.
Get Accurate Drawing Die Geometry Measurement Solutions Today
Improve your production accuracy with SIPCON Instrument’s advanced drawing die geometry measurement systems. Contact our experts to find the right solution for your application and achieve consistent quality, reduced downtime, and higher manufacturing efficiency.
Call us today at +39 340 404 2357 or email eu@sipconinstrument.com to discuss your measurement requirements.