

.webp)
Fast cutting edge profile measurement with Profile measuring machine
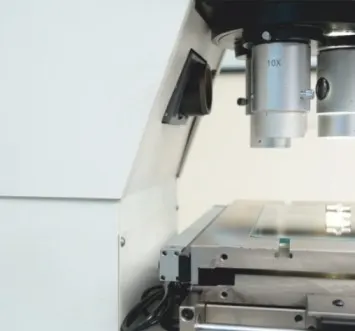
Video Profile Projector (Italy) is focusing by a moving projection screen ensures sharp, distortion-free profiles every time
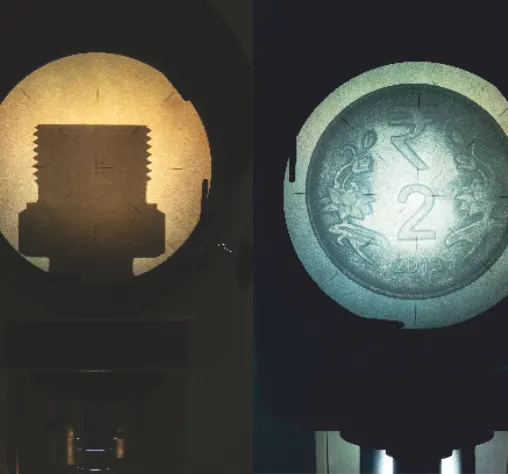
Balanced lighting ensures clear , undistorted images for rubber part, cables and complex shapes using Profile Projectors for Rubber parts and cables
.webp)
Threadless design of Camera Based Profile Projector (Italy) ensures sustained accuracy and smooth operation,allowing frequent checks with ease
.png)
Discover the entire range of our precision measuring tools in one comprehensive guide
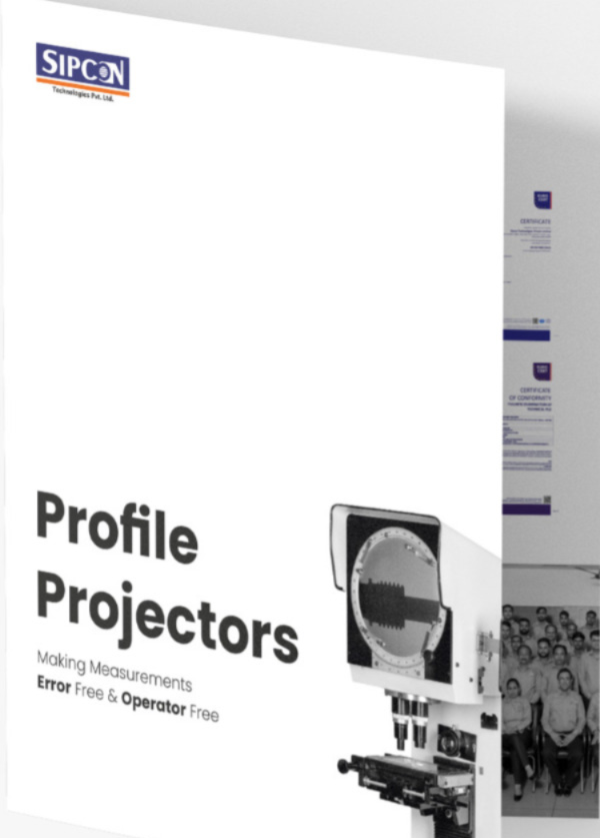
Explore advanced 2D, 3D Profile Projectors for every profile
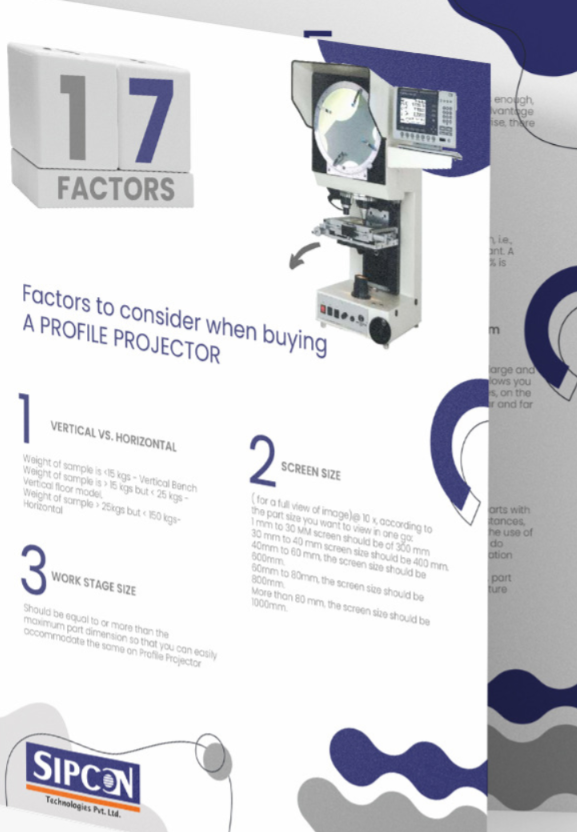
Factor guide by Top Camera Based Profile Projector Manufacturer/Supplier
A camera-based profile projector helps in checking the dimensions and profile of industrial components by showing an enlarged digital image during inspection.
It helps operators inspect components more comfortably and makes it easier to view small edges, curves, and detailed profiles.
Yes, these systems are suitable for checking components with threads, curves, angles, and irregular profiles used in industrial production.
Non-contact inspection is useful because delicate components can be checked without direct physical contact during measurement.
They are mostly used in manufacturing industries, precision engineering units, metalworking industries, and industrial inspection departments.


Get A Quote