

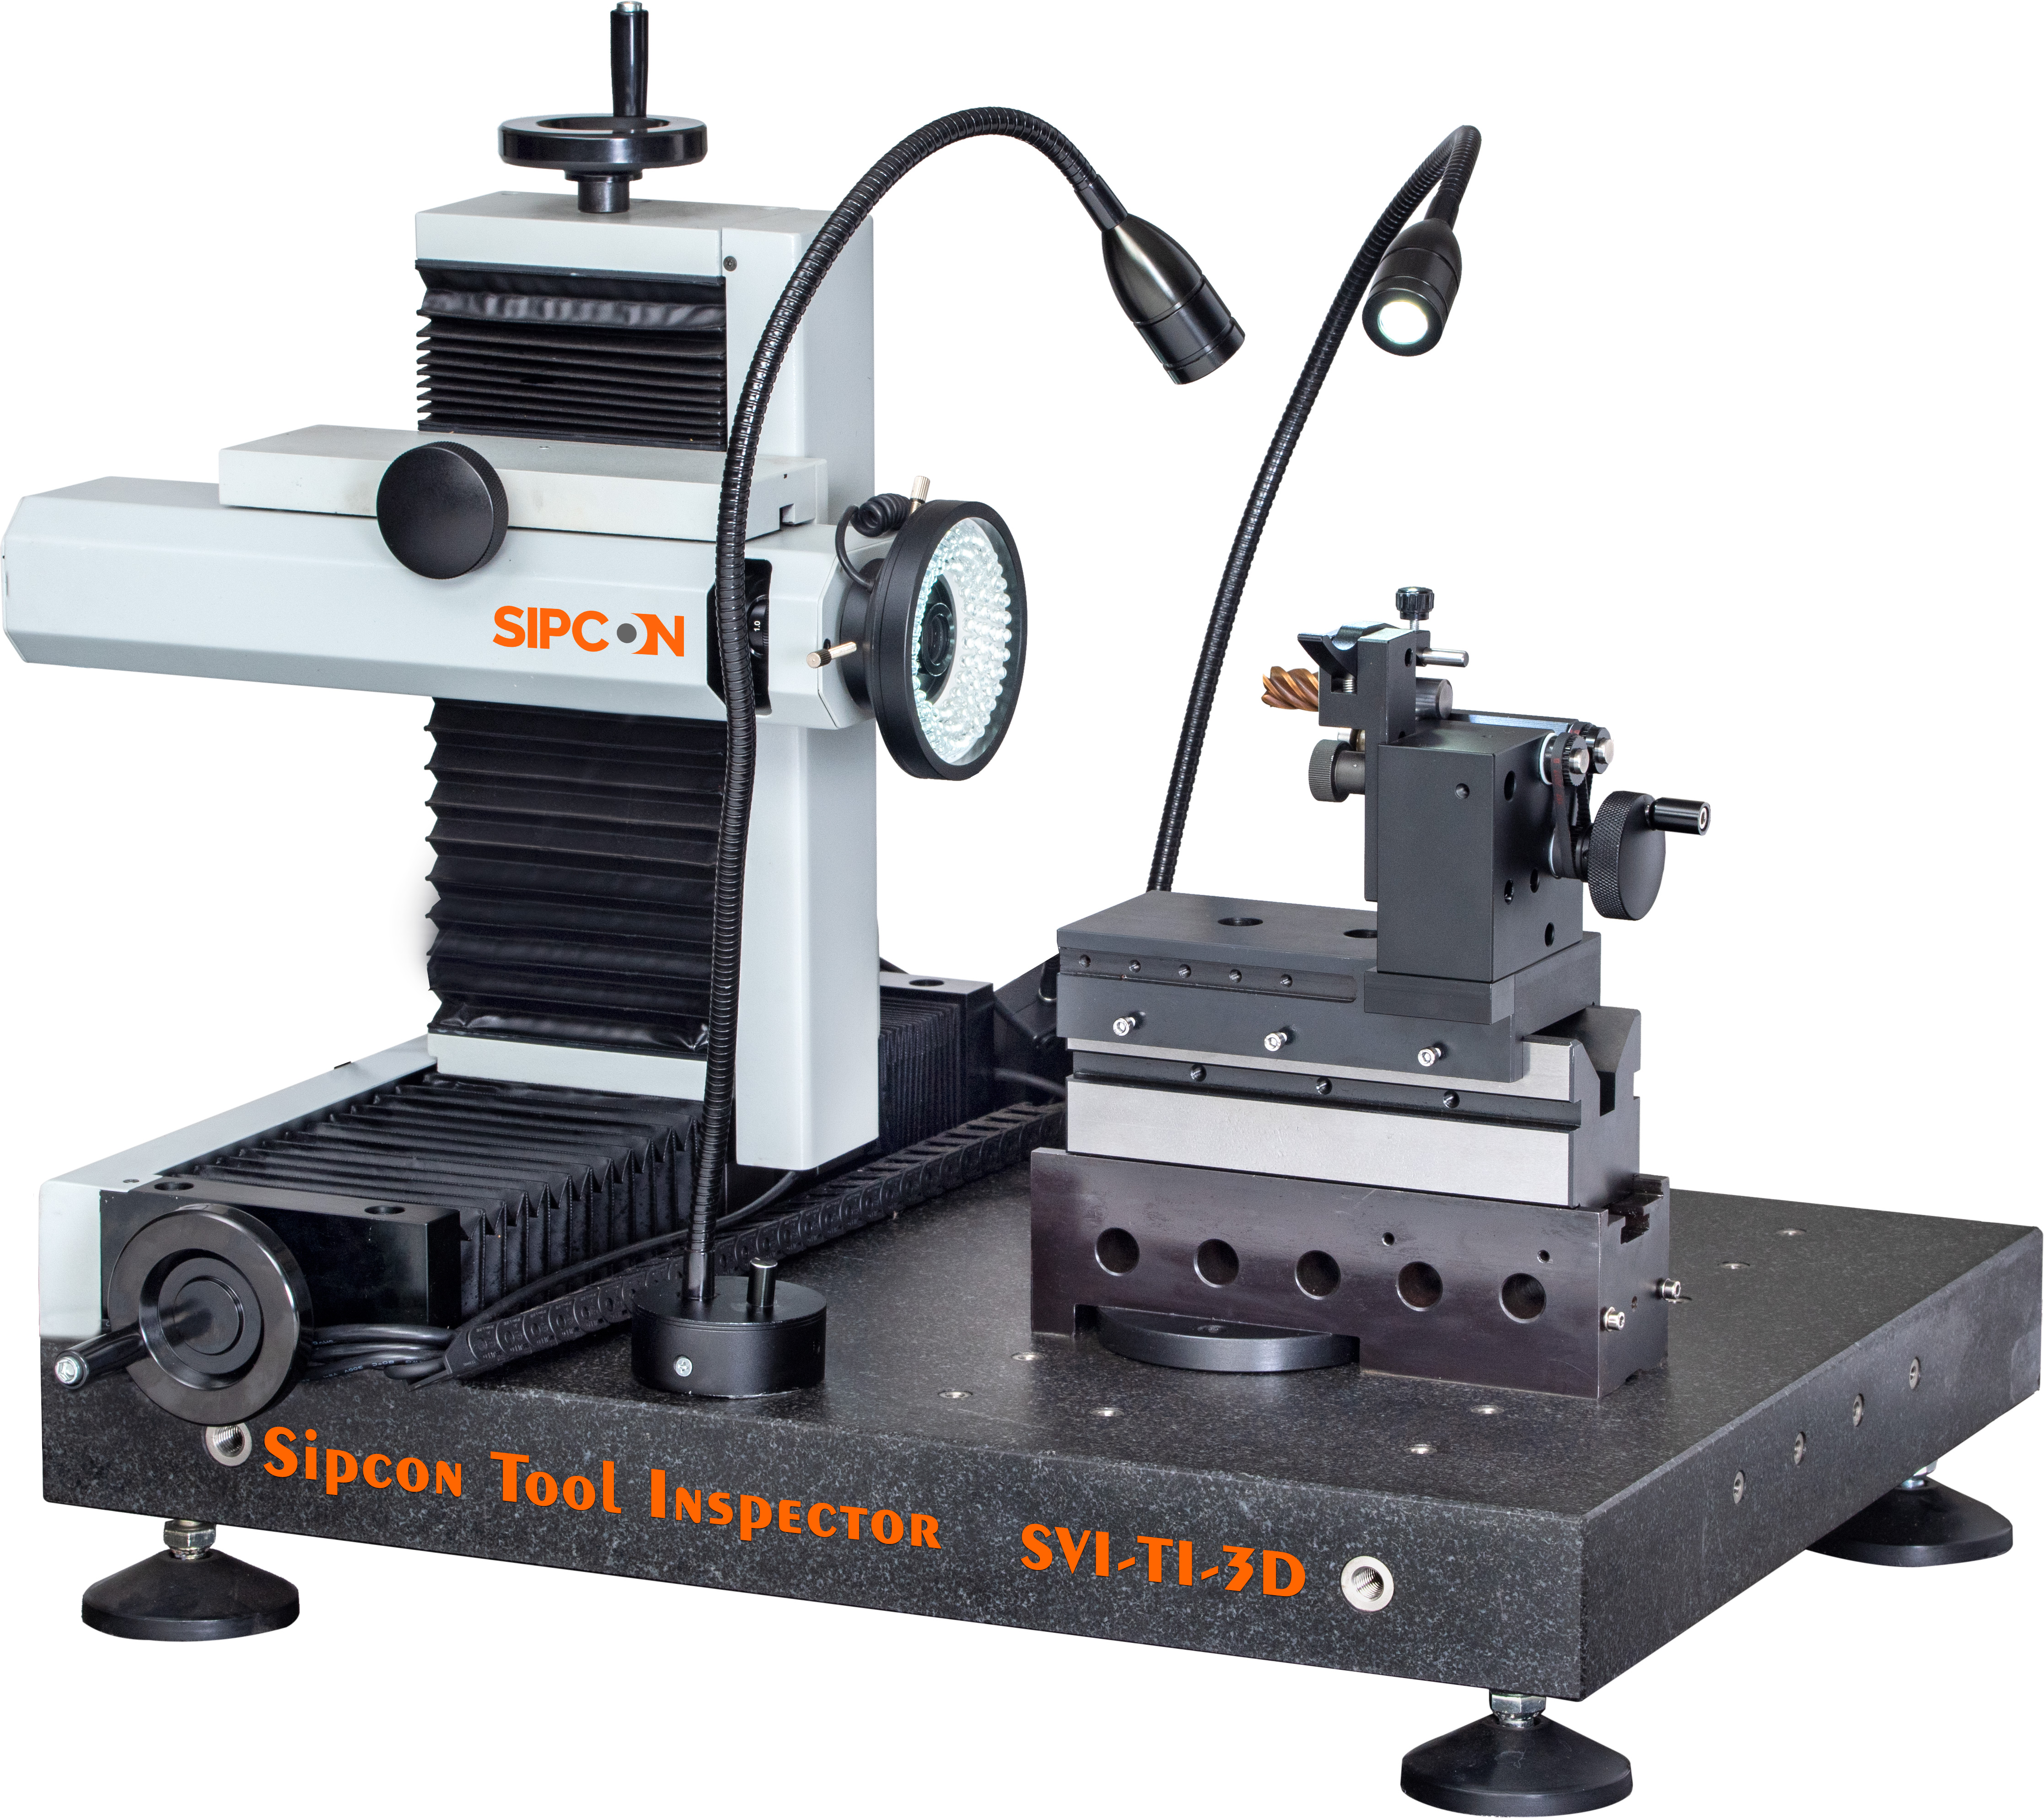
Each machining tool can be measured quickly and accurately with the Cutting tools inspection system. It delivers highly accurate results in seconds, including micro-geometry information, axial and radial geometry. Designed for effortless operation, also this system provides quick, precise, and repeatable measurement results, supported by a smooth and user-friendly workflow
 Measure the axial and >radial geometry in just secondsAccurate 0° 90° measurement with rotary stageMulti-zone lightning for clear visibility High resolution view for detailed inspection
 .png)
Explore our full range of precision measurement solutions
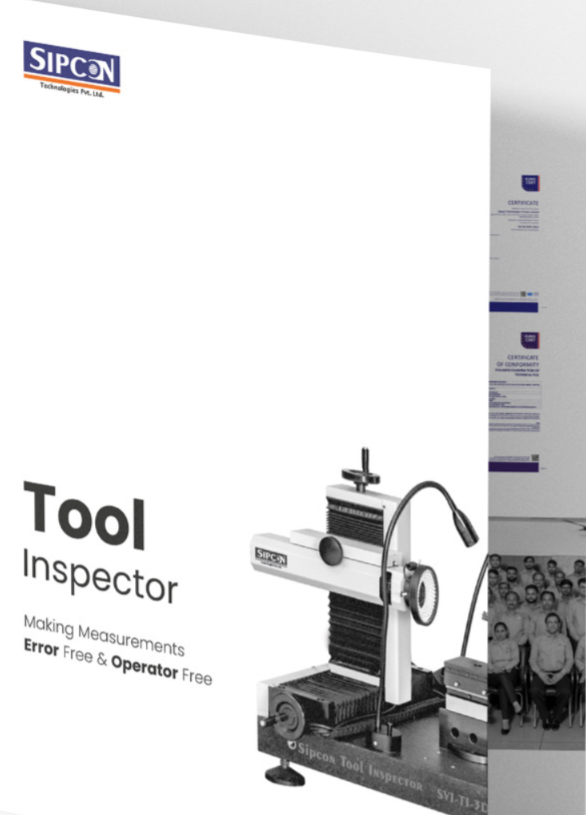
Explore our best Measurement solution by Top Tool inspector manufacturer in Italy
.png)
Guide to buy the Best measurement machine for Cutting Tool
A Cutting Tools Measurement System is used for dimensional inspection and checking cutting tool geometry during industrial quality control and precision measurement processes.
A Tool Inspector machine checks cutting tool dimensions, edge profiles, geometry, and other important parameters required during inspection and quality control work.
Industries prefer a cutting tools inspection system because it helps reduce manual inspection effort, improve accuracy, and maintain consistent cutting tool quality.
The price mainly depends on measurement range, software features, machine specifications, camera system, and inspection requirements of the industry.
SIPCON is known as a trusted cutting tools inspection system manufacturer in Italy for supplying reliable Tool Inspector and precision measurement machines.


Get A Quote