VMM Machine Applications Across Automotive, Aerospace & Medical Industries in the USA
Manufacturing tolerances have gotten tighter over the past decade, and measurement tools had to keep up. The video measuring machine, known in the industry simply as a VMM machine, is one of the answers that emerged. It shows up on shop floors in automotive plants, aerospace facilities, and medical device companies across the country, and for good reason.
Why Video Measuring Machines Are Essential for Precision Manufacturing
In the USA, industrial manufacturing has largely been focused on miniaturized, complex and tolerance-tight components. Older hand tools like calipers and micrometers are useful but introduce human error and operator bias. Similar conventional tactile coordinate measuring machines (CMMs) fail to evaluate flexible, microscopic, or easily scratched materials.
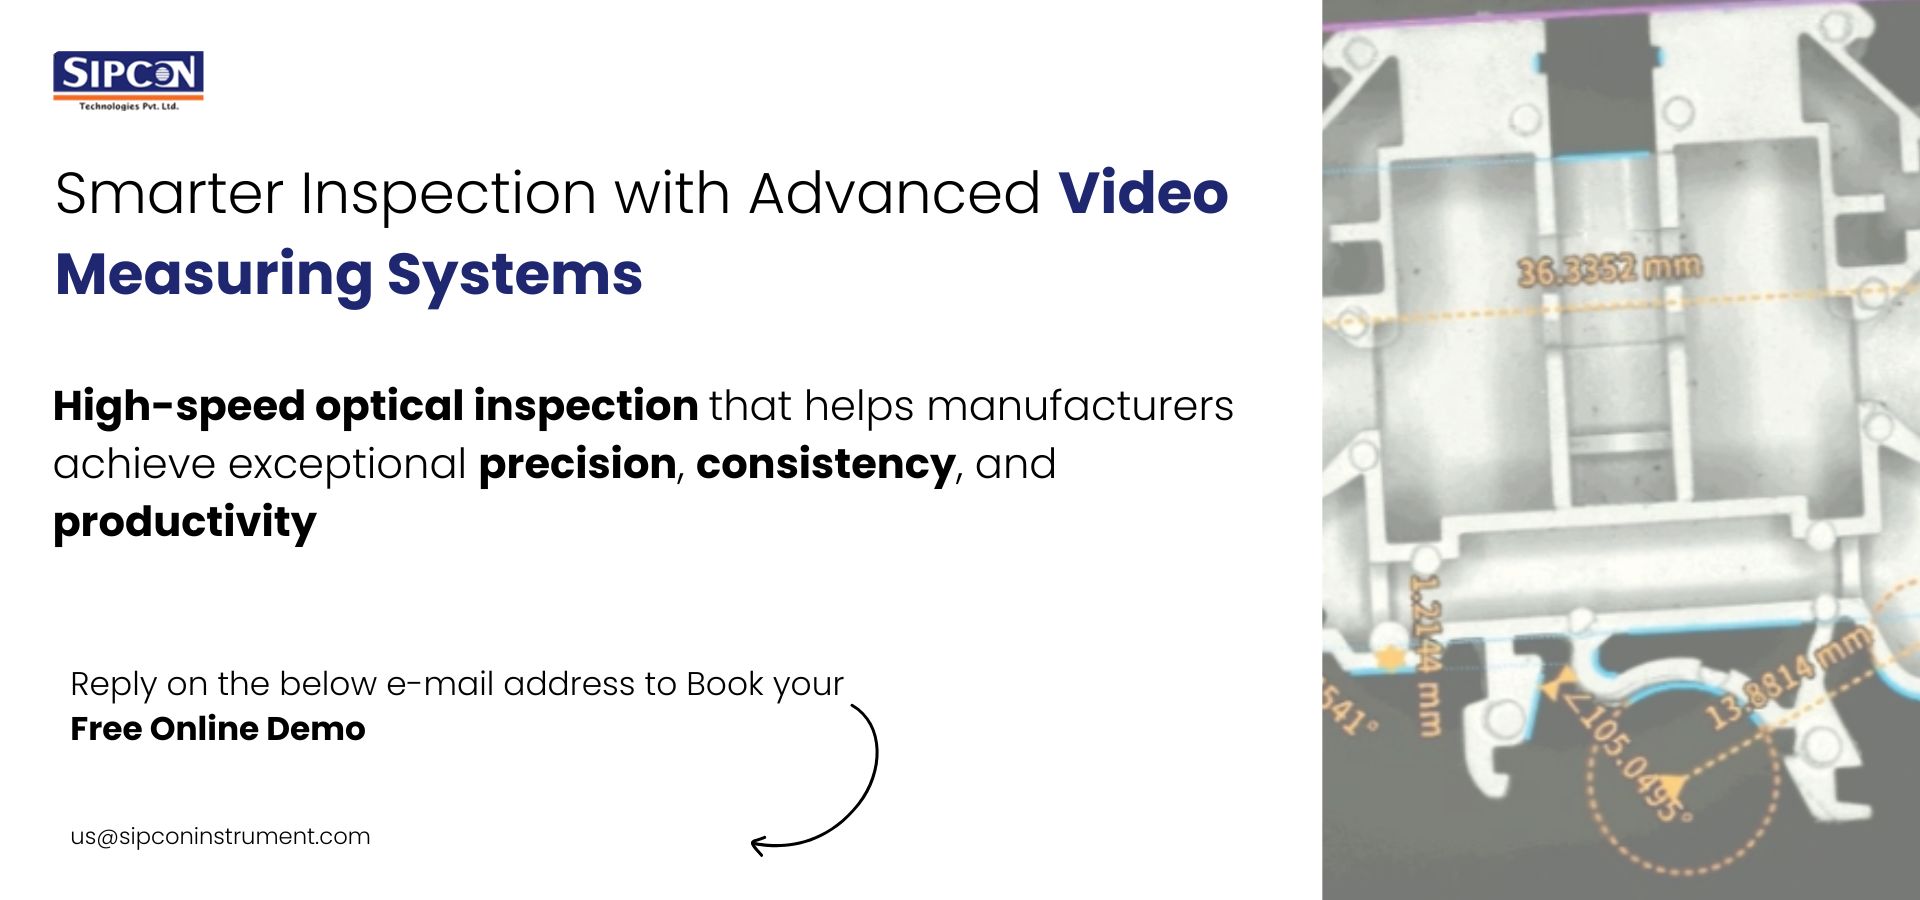
A VMM machine addresses these problems via non-contact optical inspection. It uses advanced image processing algorithms to detect edges, measure radii, and verify geometric dimensioning and tolerance (GD1 and Tolerances) specifications without ever touching the part. Modern systems also overlay CAD files directly onto the live video feed so inspectors can compare the manufactured part to the original digital blueprint. Its immediate verification ensures that engineered complex assemblies will perform as designed, reducing scrap rates and increasing first-pass yields.
Automotive Applications of Video Measuring Machines
Automotive plants push out parts by the millions each year, and every single one needs to land within tolerance. Common parts inspected with a VMM machine include:
- Engine components such as pistons, gears, and camshafts
- Stamped sheet metal parts
- Small brackets, connectors, and fasteners
- Interior trim and plastic housings
Threads, chamfers, and edge profiles are usually where a video measuring system proves its worth, since these details are hard to check by hand with any consistency. Speed matters too on a fast-moving line, and a VMM machine typically finishes a full measurement in seconds.
Incoming inspection is another place where these systems are used heavily. Parts arriving from a supplier get checked against the design spec before they ever reach the assembly line. Catching a bad batch here saves a lot of trouble later.
Aerospace Applications of Video Measuring Systems
Aerospace tolerances sit near the top of the list for strictness. A turbine blade or a structural fitting that is off by even a fraction can create a safety risk, which is why video measuring systems are used so widely in this sector.
Typical parts checked include:
- Turbine blades and engine components
- Structural brackets and fittings
- Rivets and fasteners
- Parts with curved or angled surfaces
Titanium and other high-strength alloys are common in aerospace parts, and these materials do not always respond well to contact-based tools. Since a VMM machine never touches the surface, that concern goes away. Complex shapes are also easier to handle optically than with a probe that has to physically trace every contour.
Paperwork matters almost as much as the measurement itself here. Aerospace audits require full traceability, and most VMM systems produce detailed reports on their own, which saves a manufacturer from doing that work by hand.
Medical Industry Applications of VMM Machines
Medical device manufacturing has almost zero tolerance for error, since a flawed part can put a patient at risk. VMM machines are used constantly to inspect small, delicate components in this field.
Common applications include:
- Surgical instruments and implants
- Catheters and fine tubing
- Orthopedic parts
- Micro-components used in diagnostic devices
Many of these parts are so small that contact measurement is not even a realistic option. A video measurement machine gets around that limitation entirely, since it applies zero pressure while capturing dimensions. That matters a great deal for soft or fragile materials, which show up often in implants and surgical tools.
FDA and ISO standards add extra pressure on top of that. A video measurement machine helps meet these requirements by generating the kind of consistent, traceable data that regulators expect to see during audits or product submissions.
Benefits of Non-Contact Measurement with VMM Machines
The non-destructive, high-speed nature of optical metrology provides facilities an operational advantage over legacy inspection methods.
- Field-of-View (FOV) Technology: Advanced systems use FOV measurement so the software can measure hundreds of dimensional points as soon as a part enters the camera’s sightline – far better than point-by-point tactile probing.
- Multi-Sensor Integration Capabilities: The main inspection is optical, but nowadays many industrial units have laser scanners or touch probes mounted on the same machine axis. A single machine could measure 2D profiles visually and with a laser, verify 3D depth/flatness simultaneously.
- Reduction of Factory Bottlenecks: Consolidation of all measurement technologies in one platform means no more moving parts between different metrology stations, increasing inspection backlogs and speeding shipping schedules.
How to Choose the Right Video Measuring Machine
The choice of optical metrology system demands a critical evaluation of facility, part size, and environmental requirements.
- Assessing Measuring Volume: Quality engineers must first determine the required X, Y, and Z-axis stage travel based on the maximum dimension of their largest manufactured components to ensure the machine can handle current and future production lines.
- Selecting Optical Configurations: Fixed lens systems are ideal for flat, high-speed 2D stamping inspection. In the reverse direction, motorized zoom lenses are required for the inspection of multi-level 3D machined parts that require different depths of focus.
- Evaluating Environmental Stability: Equipment for a harsh, vibrating shop floor requires a heavy granite base for mechanical and thermal stability. Lighter machine builds are usually reserved for temperature-controlled, isolated calibration laboratories.
- Configuring Illumination Options: Lighting setups must match the part profile. Programmable LED ring lights , sub-stage lighting , and coaxial lights are needed to illuminate deep blind holes or low-contrast surface features on machined metals.
Why SIPCON is a Trusted Partner for Video Measuring Solutions
SIPCON has spent years working with manufacturers across automotive, aerospace, and medical industries, helping them select VMM machines suited to their specific production needs rather than offering a generic solution. That background in metrology and inspection technology shows in how the company approaches each client.
From the initial consultation through installation, calibration, and ongoing support, SIPCON stays focused on helping manufacturers hold their quality standards without slowing anything down. Companies looking to upgrade their inspection process with a dependable video measuring system will find real expertise and hands-on support with SIPCON at every stage.
Upgrade Your Quality Inspection with SIPCON
Improve measurement accuracy, reduce inspection time, and ensure every part meets the highest quality standards with SIPCON’s advanced VMM machine solutions. Our experts help you choose, install, and support the right system for your manufacturing needs.
Call us today at +1 (262) 391-4785 or email us at us@sipconinstrument.com to discuss your VMM requirements.