Coordinate Measuring Machine Applications: From Automotive to Aerospace
Precision is not optional anymore. It is the baseline. Every gear, bracket, and turbine blade that leaves a factory floor has to match its design drawing down to a fraction of a millimeter. That is where a coordinate measuring machine steps in. It checks whether a part is really what the blueprint says it should be.
People often ask about the CMM full form before anything else. It just means Coordinate Measuring Machine. Nothing fancy in the name. The job behind it, though, is a different story.
The Growing Role of CMM in Precision Manufacturing
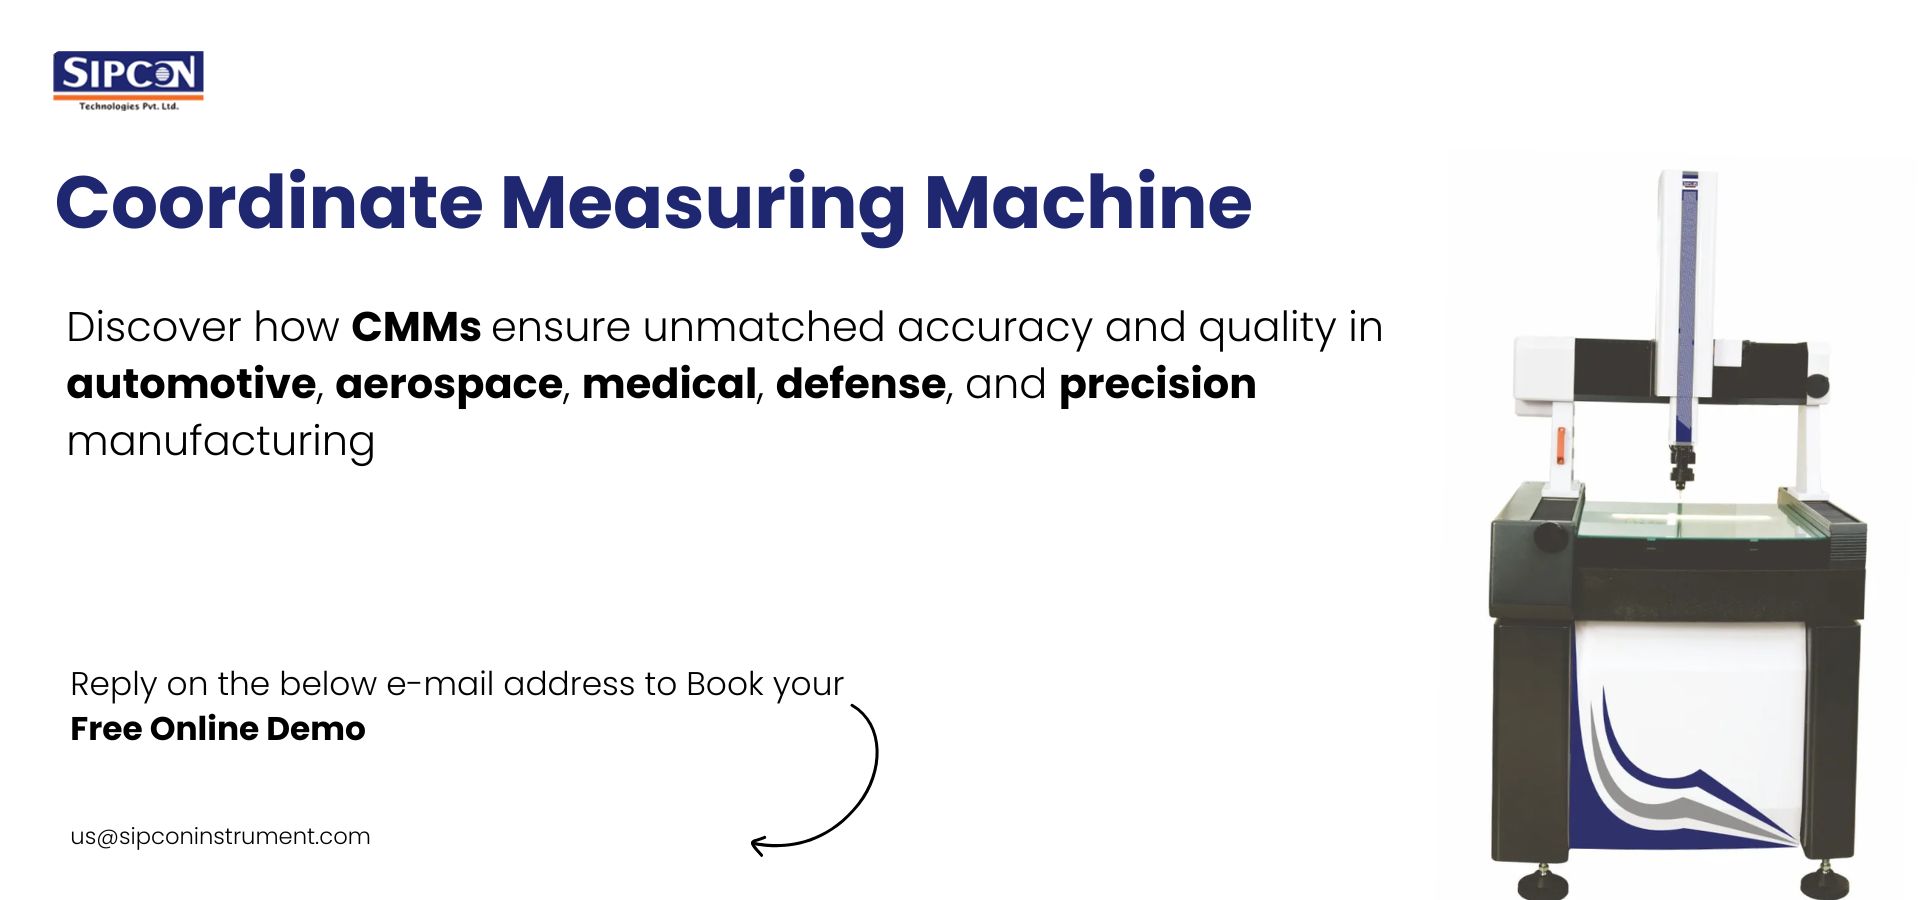
A CMM machine touches a physical object with a probe or scans with a laser or camera, and records exact points in 3D space. Those points are compared against the CAD model. Every deviation shows up instantly.
Manufacturing today has tight tolerances. Even a 0.01mm error can cause a chain reaction of failures down the line. That’s why CMM measurement is accepted worldwide in quality control departments.
Picture a strict examiner grading a paper. They don’t skim it. Every line, every number gets checked against the answer key. A coordinate measurement machine does exactly that, except the answer key is a digital file and the “paper” might be a jet engine bracket worth more than a car.
There are really three reasons plants lean on this so heavily:
- Catching defective parts before they reach assembly
- Keeping audit-ready documentation for certifications
- Feeding measurement data back to design teams so the next batch is better
Skip this loop, and quality control turns into guesswork. Nobody wants that on a production line.
Automotive Applications of Coordinate Measuring Machines
A car is basically thousands of small promises that have to line up. A door panel a millimeter too wide won’t shut properly. An engine mount off-center causes vibration nobody can quite explain. This is exactly where coordinate measuring machines prove their worth on the shop floor.
Body-in-white inspection is one of the biggest applications here. Before a car body heads to paint, it gets scanned to confirm panel gaps and weld points sit exactly where the design says they should. Engine blocks, transmission housings, suspension arms, all of it goes through CMM checks too, since small errors here quietly eat into performance and safety margins.
Suppliers depend on CMM reports to prove their parts meet OEM specs. Without that paperwork, an entire batch can get bounced back, and that’s an expensive mistake to make twice. Many plants have moved CMM inspection onto the line itself instead of running it in a separate lab, which cuts down on delays quite a bit.
Electric vehicles have added something new to this picture. Battery trays and motor housings need very tight tolerances to stay sealed and aligned. CMM has quickly become the default tool for validating these newer components.
Aerospace Applications of CMM Machines
If automotive tolerances feel tight, aerospace tolerances live in a different universe. A turbine blade with a slightly wrong curve throws off engine efficiency. A fuselage panel that doesn’t align right can compromise structural strength at 35,000 feet.
CMM machines in aerospace check everything from jet engine parts to landing gear assemblies. Complex, twisted geometries like turbine blades need a machine with strong scanning ability, not just simple point-touch probing.
There’s also reverse engineering, which comes up more often than people expect. Sometimes an old part has no digital file left anywhere. A CMM scans the physical piece and rebuilds a 3D model from scratch, and that becomes the reference for future replacements.
Certification ties into all of this, too. Aerospace parts face some of the toughest regulatory reviews of any industry, and every CMM measurement report becomes part of a traceable quality record that regulators can pull up later.
CMM Solutions for Medical, Defense, and Tool Rooms
Medical devices don’t look like heavy industry from the outside, but the precision demanded rivals aerospace. Surgical tools, orthopedic implants, dental components, all of them need to match exact specs. A poorly measured implant isn’t a minor defect. It’s a patient risk.
Defense manufacturing carries its own weight. Weapon components, radar housings, armored vehicle parts, all of it needs to hold up under brutal conditions. Here, a coordinate measuring machine checks not just size but geometric tolerances that affect how well a part survives real stress.
Tool rooms use CMM a bit differently. The focus shifts to validating molds, dies, jigs and fixtures before mass production even starts. one tooling mistake multiplies across thousands of parts downstream, so tool rooms treat CMM inspection as a step they simply don’t skip.
Optical CMM vs Contact CMM: Key Differences
There are two broad approaches here, contact and optical.
Contact CMM uses a physical probe touching the part point by point. It’s very accurate on rigid, hard materials and handles simple to moderately complex shapes well. The catch is speed. Point-by-point measurement takes time.
An optical CMM skips the probe entirely, using lasers or cameras instead. It captures thousands of points per second without ever touching the surface. That makes it ideal for soft, flexible, or delicate parts that could deform under physical contact, and it’s faster for scanning curved surfaces like turbine blades or car body panels.
Neither wins outright. Contact CMM still takes the lead for extremely tight tolerance work on rigid metal. Optical wins on speed and full-surface scanning of delicate parts. A growing number of manufacturers now run hybrid systems, switching between the two depending on what’s on the table.
Choosing the Right Coordinate Measuring Machine
Picking the right coordinate measuring machine usually comes down to a handful of questions:
- What materials and part sizes will you measure most often?
- How tight are your tolerance requirements, really?
- Do you need full-surface scanning or just critical-point checks?
CMM machine price swings widely based on these answers. A basic contact CMM for smaller parts costs far less than a multi-sensor rig built for large aerospace components. Software, axis travel range, and automation level all push that number up or down.
Budget matters, sure, but total cost of ownership matters more. A cheap machine that can’t handle your part’s complexity ends up costing more in rework and rejected batches. Working with a supplier who actually understands your industry, rather than one just pushing a catalog machine, tends to pay off.
Why SIPCON is a Leading CMM Solution Provider
SIPCON brings years of hands-on experience across automotive, aerospace, medical, defense, and tool room work. The team doesn’t just hand over equipment. They help figure out which CMM setup actually fits a client’s part geometry, tolerance needs, and production volume.
From contact CMM systems built for high-precision rigid parts to optical CMM solutions for complex scanning jobs, SIPCON offers configurations built around real manufacturing problems rather than generic spec sheets. Calibration support and training come bundled in too, so machines keep delivering reliable cmm measurement results long after installation day.
Manufacturers looking to upgrade quality control, or bring CMM in-house for the first time, tend to find a straightforward, practical partner in SIPCON.
Need a CMM That Fits Your Manufacturing Process?
Every production line has different inspection needs and choosing the right CMM can make all the difference. Whether you are measuring automotive parts, aerospace components, medical devices, or tooling, SIPCON helps you find a solution that matches your accuracy, workflow and budget. Our team is here to guide you from selection to installation, calibration, and ongoing support.
Talk to our experts today at +1 (262) 391-4785 or email us at us@sipconinstrument.com to find the right CMM solution for your business.