Optical CMM: How Optical Coordinate Measuring Machines Improve Precision Measurement
When using a physical probe to measure a small rubber seal or a thin electronic component, the probe could distort the object being measured. The slight pressure applied to the object by the probe may also impact the measurement. That’s why optical measurement technology is such an effective alternative.
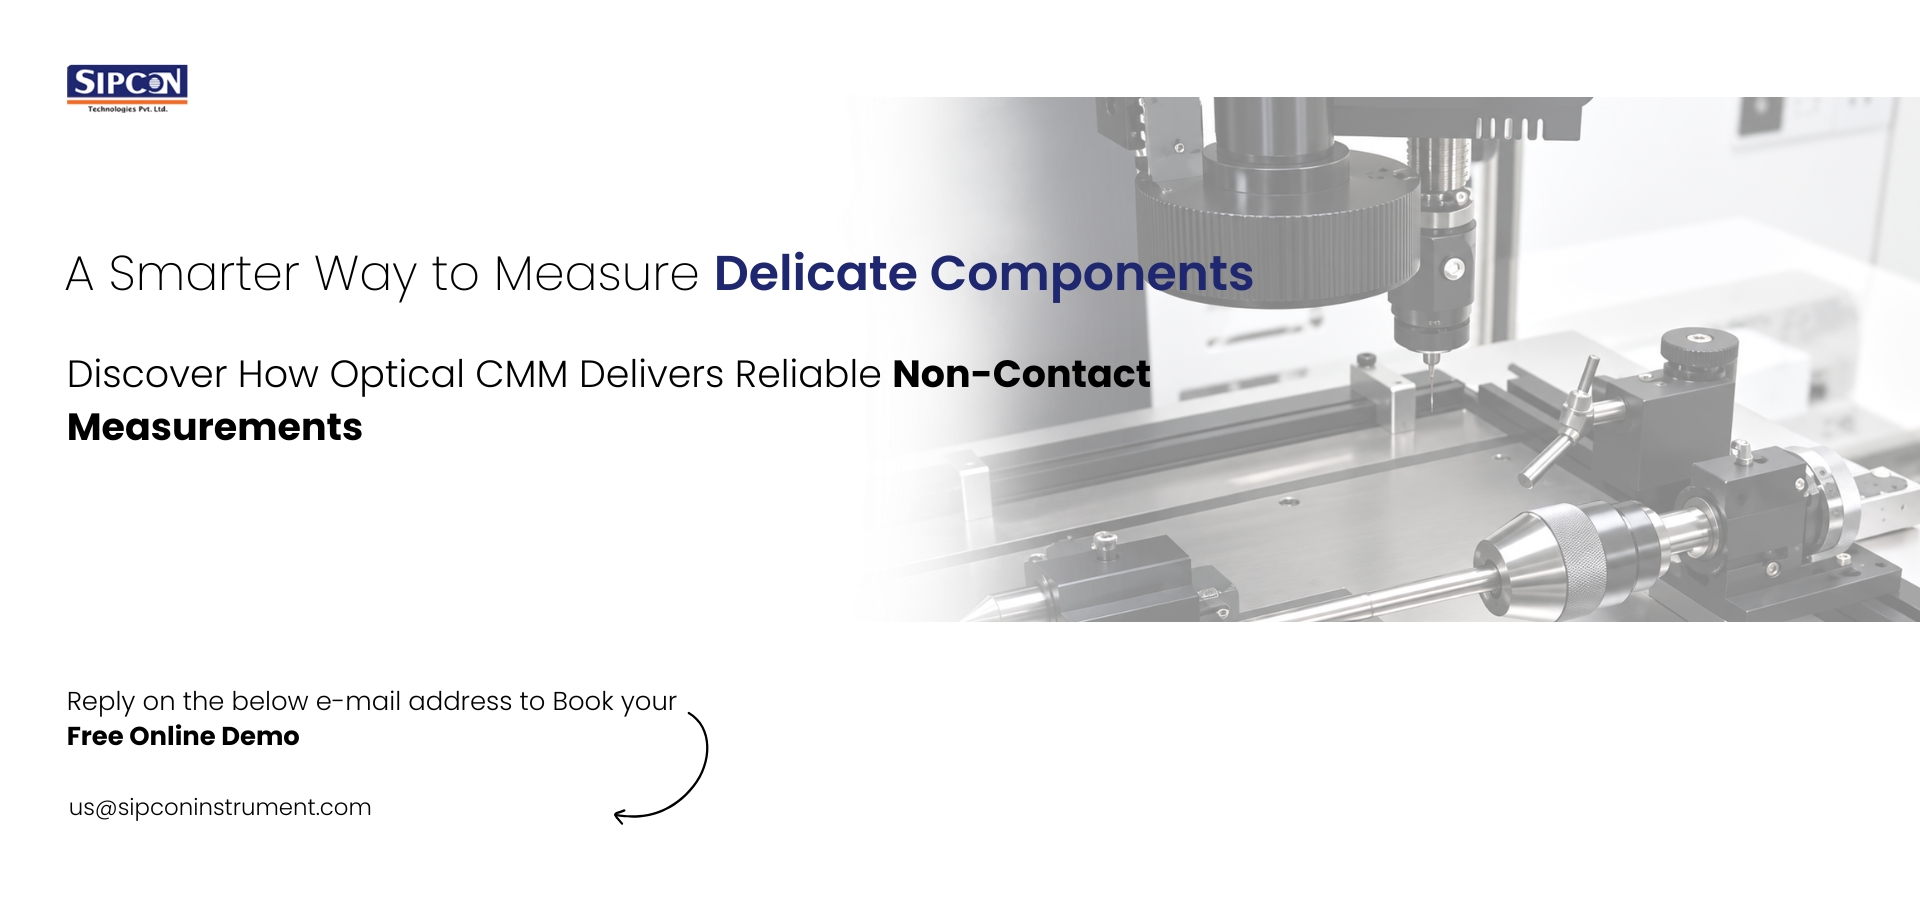
An Optical CMM in USA is used by quality control teams at United States based manufacturing plants to inspect parts without physically touching the area being measured. The optical CMM utilizes cameras, optical sensors, light sources, and dimensional measurement software to determine if there are any dimensional issues with the part.
This technology has enabled companies within the automotive manufacturing sector as well as those who produce medical devices to reduce their inspection times, ensure high-quality products are produced and adhere to precise dimensional specifications.
What Is an Optical CMM and How Does It Work?
An optical coordinate measurement system is an accurate instrument for determining the actual size and position of components through the use of optics as opposed to traditional contact probing systems.
The user will then place the component onto the measuring stage. The system will then use a camera to capture pictures of the component at an appropriate level of illumination. The software will then identify edge data and determine the coordinates for each identified feature.
Manufacturers are able to obtain measurements of specific machine characteristics such as:
- Length, width, and diameter
- Hole positions and spacing
- Angles and contours
- Height and depth
- Geometric tolerances
The use of this method is especially helpful for the inspection of small, fragile, or pliable parts that can’t be measured with standard methods.
Key Components of an Optical Coordinate Measuring Machine
There are multiple components that function as a system to obtain and interpret three-dimensional data. All of these components contribute significantly to the overall accuracy of the measuring process.
High-Resolution Camera
The camera takes high resolution pictures of the part, which helps make fine detail and geometry clearer.
Optical Lenses
Precision lenses allow you to see the object clearly and at a larger scale. Telecentric lenses reduce perspective-related errors in measuring objects.
Illumination System
The various types of lighting arrangements that can be used to improve the ability to see features on components include, but are not limited to, surface lighting, backlighting, and ring lighting.
Measuring Stage
The measurement system uses a very stable measurement stage to support the part while it is being measured. High-precision positioning systems enable the measurement system to travel along each of its measurement axes.
Measurement Software
The software is capable of processing images, detecting edges, calculating measurements, assessing whether tolerances are met, and generating reports from inspections.
These individual parts make it possible for an optical measurement system to conduct thorough checks with minimal hand-on effort.
How Optical CMM Performs Non-Contact Dimensional Measurement
The first step of the process of non-contact coordinate measurement involves placing the object being measured in the proper position on the measurement stage.
A typical inspection follows these steps:
- Place the component on the measuring stage.
- Adjust the lighting and camera focus.
- Capture images of the required features.
- Allow the software to detect edges and measurement points.
- Compare the measured dimensions against specified tolerances.
- Generate an inspection report.
The manufacturer of a thin plastic gasket wants to inspect the gasket. If he uses a pressure applied contact instrument to measure the gasket, it may deform somewhat. On the other hand, if the manufacturer uses optical dimensional measurement on the gasket, he will be able to inspect both the profile (the edge) of the gasket and the diameter of the holes within the gasket without putting any pressure on the material.
This process also helps minimize the potential for scratching or damaging fragile areas.
Optical CMM vs Traditional CMM: Key Differences
Both machines are used for dimensional inspection. However, their measurement methods and areas of application differ.
| Feature | Optical CMM | Traditional Contact CMM |
| Measurement method | Cameras and optical sensors | Physical touch probes |
| Physical contact | Not required for optical measurements | Required |
| Delicate components | Highly suitable | May have limitations |
| Inspection speed | Often faster for visible features | Depends on probing requirements |
| Internal features | Limited by optical accessibility | Suitable for accessible internal features |
| Measurement technology | Image-based analysis | Contact-based coordinate collection |
An optical CMM machine is often preferred for inspecting visible profiles, small holes, and sensitive materials.
Industries and Applications of Optical CMM Technology
Companies all over America use optical inspection equipment for a whole host of purposes relating to production and quality control.
Some common optical CMM applications include:
- Automotive: Examining the metal stamped parts, the gaskets, the connectors, and the precision-machined parts.
- Aerospace: The aerospace industry checks the profile of a part (visible), its geometry (small), and the tolerance of its size (dimensional).
- Electronics: Measuring PCB, Electronic Connectors, & Display Components.
- Medical devices: Inspecting miniature components and delicate plastic parts.
- Rubber and Plastics: Seals, o-rings, molded parts, and other pliable materials are measured in rubber and plastic.
- Precision Engineering: The use of precision measurement techniques when checking tooling, small machining components, and manufactured shapes.
The use of a vision based measurement system is particularly beneficial for products that have multiple visible characteristics that require repeated inspection within a manufacturing setting.
Key Factors to Consider When Choosing an Optical CMM
Buying an optical coordinate measuring machine (CMM) in U.S.A markets is not simply about comparing the cost of machines. Rather, manufacturers must first evaluate what they truly need to accomplish with their inspections, prior to making a decision regarding the type of equipment to purchase.
Measurement Range
Select a machine that has an opening large enough to accommodate the component’s size and height.
Accuracy and Repeatability
Be sure to review the manufacturer’s specification for accuracy and repeatability. Although a higher display resolution may appear to offer greater precision, this does not guarantee improved measurement accuracy.
Lighting and Sensor Options
Different types of components with different characteristics (i.e. shiny, transparent, or dark-colored) can each have their own ideal lighting setup for taking good quality images.
Software Capabilities
Automated edge detection, geometric tolerance evaluations, measurement programming and custom report writing are all features that I will look for.
Calibration and Technical Support
Regular calibration will ensure that your measurements remain consistent and reliable. The performance testing requirements for some coordinate measuring machines (CMMs) using image-based probes are outlined in ISO 10360-7.
Manufacturers need to take into account how long it takes to install their equipment, what type of training will be needed for the person who operates the machinery, the cost of keeping the equipment in working order, and any type of technical assistance that may be required by the user.
Improving Measurement Accuracy and Inspection Efficiency with Optical CMM
Optical CMM technology is an automated solution for checking the dimensions of manufactured parts. It will help to reduce the amount of time that is spent on inspecting parts, which has a negative impact on the schedule of a manufacturer.
Once a measurement program is established, the operator can use it repeatedly to check for consistency among different parts that are the same. In doing so, you will reduce the amount of labor required to perform each inspection, and increase the uniformity of your results across multiple inspections.
However, accuracy will be based upon proper calibration, appropriate lighting, correct component placement and environmental stability.
Investing in an Optical CMM for use in U.S. manufacturing operations will allow organizations to detect dimensional variations sooner, decrease the need for re-working products, and enhance their overall quality control processes.
Sipcon Instrument provides precise measuring solutions for the different types of industrial inspections required by manufacturers. Sipcon Instrument helps manufacturers select appropriate measurement equipment based on the size of the components to be measured, what is needed to complete the measurement and how much time will be spent producing the products.
Are you in search of dependable precision measurement options? If so, consider contacting Sipcon Instruments to find out more about their cutting-edge dimensional measurement options that can assist you with your inspection needs.